Showing posts with label architecture. Show all posts

Sunday, April 7, 2013



Serveringsgång


Albin Stark
Stockholm, 1938-9

Tuesday, February 28, 2012

The Lesser-Known Ox-Chair


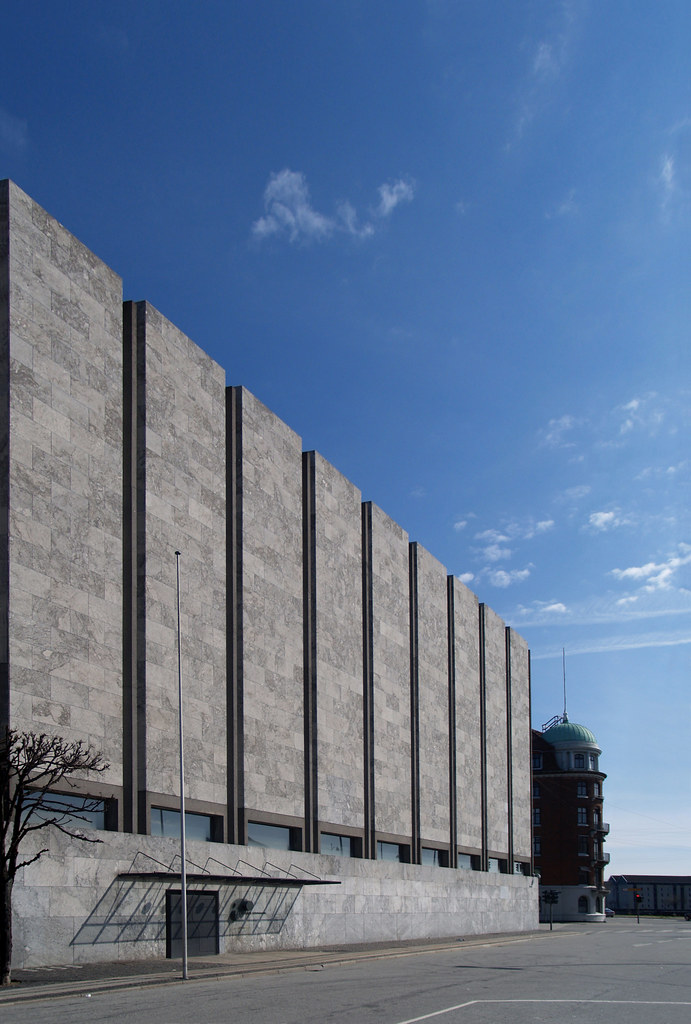
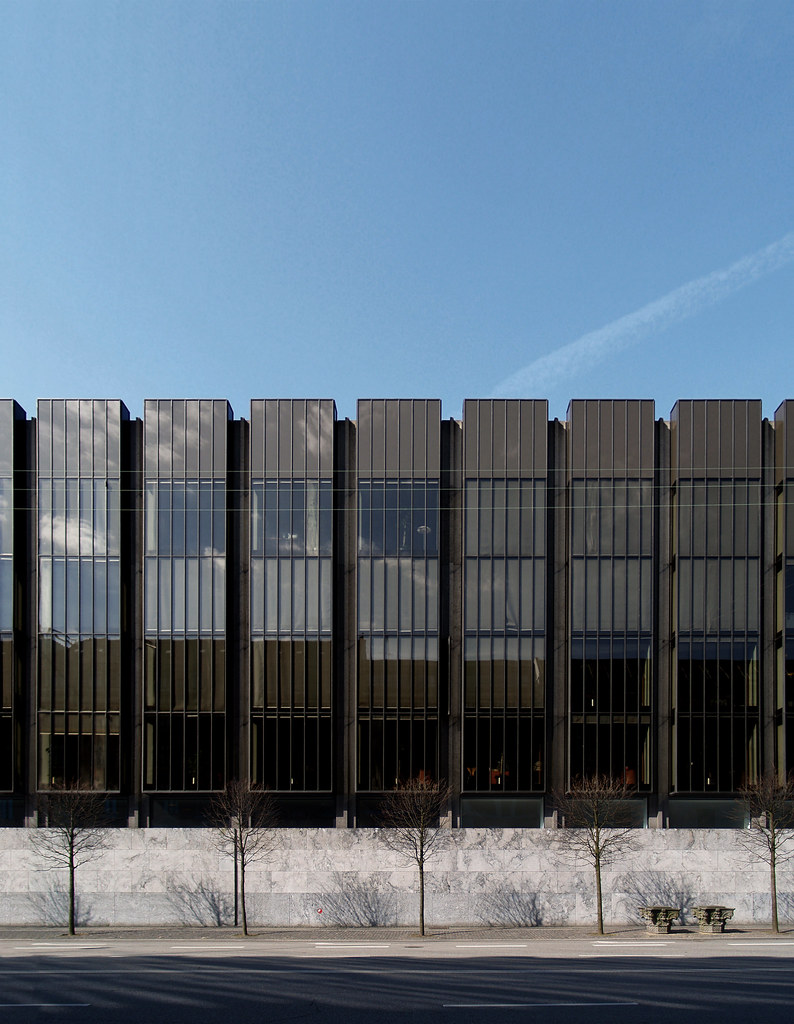
Designed by Arne Jacobsen for the National Bank of Denmark in 1966.


Arne Jacobsen designed this chair over a five-year period. Large, impressive, and extremely comfortable, when it was presented in 1966 it was met with surprise and admiration. “This is also how he can be: angular and with a touch of martial temperament that we could call Germanic or perhaps more properly Japanese in expression”


- Thau and Vindum, eds., Jacobsen.


pictures by seier + seier


read more about the National Bank building here

The Rainbow House


Comparing architecture to music is quite a clichée, but with this house, considering it was built for jazz musician Russ Garcia, such an allegory isn't too far off.

This above video, featuring Devendra Banhart and his girlfriend, beautifully directed by Lisa Eisner, was made for spectacle-firm Oliver Peoples (you know, American Psycho?). It is set in the Garcia residence, also known as the Rainbow House (which was pulled down by an aussie hillbilly with a mullet and a truck in Lethal Weapon 2) on Mulholland Drive, designed in 1964 by none other the man himself - the master of googie architecture - John Lautner. It is a truly amazing house, and it only gets bettter once you see it's insides and the stunning spaces it posesses.

                                                                                                                                                     Picture by Julius Shulman
                                                                                                                                                Pictures by Francois Dischinger

The house had seen it's best days, and at the turn of the millenia, countless "improvements" had wrecked the  soul of the house, but its current owners has however had it renovated by architects Marmol & Radziner, who also worked on the restoration of Richard Neutra's Kaufmann house, and the decorator, Darren Brown, put that old-school playboy-feel to the interiors.

The binuclear floorplan of the building is as genius as it is original, and I cannot help to wonder why it hasn't been more widely copied. On the one side of the house exists the private sphere: bedrooms, bathrooms, an office and a movie room - spaces that do not demand the grand volume of the great room, situated in the other wing, along with an elevated dining area and a open kitchen. When it in 2002 came on the market, it did so at the bargain price of $1,395,000.


Devendra Banhart, 2010 Photos by Lisa Eisner


Tuesday, January 3, 2012

IT'S OFFICIAL: I'm moving to Switzerland

Strada del Roccolo, Ascona, Switzerland.


Casa Tuja, the house of Hans Grelling, created by Richard Neutra in 1961-3. Situated at the fot of Monte Verità, overlooking lake Maggiore. Does it get better than this? Me thinks not.


Upper floor as pictured below; first floor contains the garage, a guest room and another living room, or gillestuga as we say in sweeeden.


Another modern interpretation of the alpine chalet here.

from the immensely resourceful trianglemodernisthouses.com

Sunday, November 13, 2011

Anymous Architecture: Villa by Kystvejen


There are alot of solid good houses, immaculate in materials and execution, that will never make it to the design and architecture literature. L'ESPRIT NOUVEAU exists to present these anonymous objects of design alongside their more famous dito. Below you'll find one of these works of architecture that have been forgotten or probably never acknwledged in the first place. The pictures (by Mikael Strange -nothing wrong with them) come from a run-of-the-mill interior magazine article that focuses more on the boring and semi-chic owner-couple and their uninspiring collection of white shite that clutters the beautiful structure that an architect named Ole Henriksen gave birth to just north of Copenhagen, sometime on the sixties. That house is of course the true star of the article, and it is a shame that not more focus is layed upon it - or what's left of it. No floorplan. And while the owner-couple makes alot of talk of staying true to the original spirit of the house - they always do - walls have aparetly been moved, floors replaced and *surprise, surprise* a new kitchen has been installed. The best thing about the interiors of the house is not surprisingly the part that is untouched by the new owners:


The entrance, an architectural space in it's own right as was often the case with these villas of the sixties. Greenlandish marble and oregon pine, and black metal fixtures. Ole Henriksen knew what he was doing, all right.


Sunday, October 23, 2011

The Kronish House by Richard Neutra is Safe


... The last remaining Richard Neutra house in Beverly Hills - The Kronish House - was about to be razed to the ground. Why? Because the former owner, Soda Partners, having themselves aquired the property in January at a foreclosure for $ 5.8 million, were having problems flipping it for an even 14 mil. They then reasoned that selling the 2-acre lot (about 8,000 sq. metres) WITHOUT the house would be easier. Luckily, with the help of a campaign to buy the house started by Neutra's son (and co-architect of he Kronish House) Dion Neutra, the house was sold to a private citizen with an intent to preserve.


About the house
The 650 square metre large single-story house is outfitted wih six bedrooms, and is one of the largest and most lavishly decorated Neutra ever built, with marble fireplaces and hardwood walls. It was built in 1955 for real estate developer Herbert Kronsih and his wife. The house and it's garden is said to be "extremely quiet". And if you would have bought the house, you would have gotten Madonna as your neighbour. If that's plus or not, I'll leave unsaid.


pictures from here.

more pictures of its current state here.

Monday, October 17, 2011

Wood Cabin


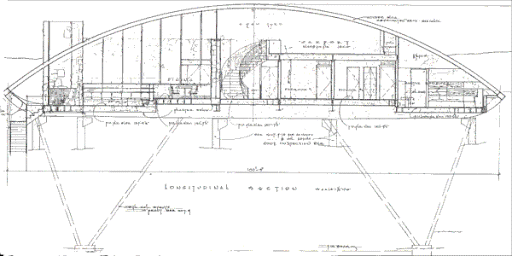
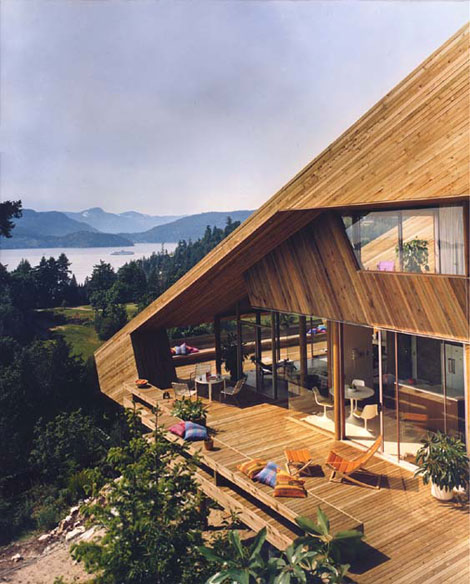
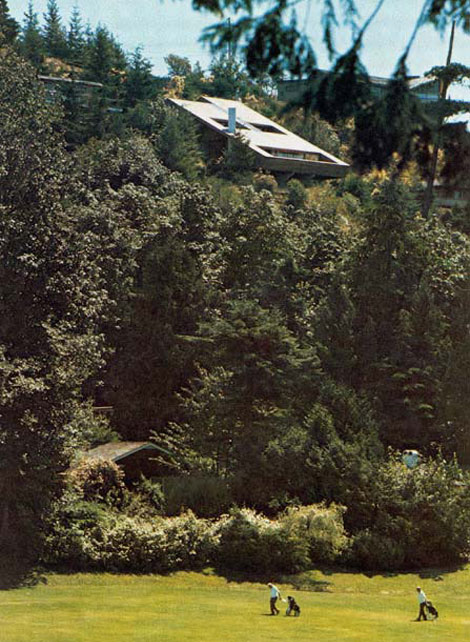
This incredibly inspiring house is the Catton residence, designed by Canadian architect Arthur Erickson in 1967. It is situated on a steep rock face; it overlooks the Georgia Strait, west Vancouver, Canada.


The house just makes me think of the Macahan family in "How the West Was Won". Maybe it's just that grainy 70's polaroid effect, or the scenic landscapes, but the house does have a cowboy feel to it, no? Of course, the house is rooted in history, which we like. Sublimely, functionally, and understated.


Look at that veranda.


Could this be one of the world's most beautiful fireplaces? It is shaped like the building... The art of fireplace architecture has really gone lost...


This is a view from the house' entry, where the panorama view is not yet revealed.


The interior and exterior walls are cedar, the floors oak and the doors and cabinets are mahogany.

Photos from Arthur Erickson's homepage.

Monday, September 5, 2011