Showing posts with label debate. Show all posts

Sunday, February 6, 2011

Middle-Class Home, California, ca. 1960-ish

Image Gallery
It is seldom that the work of the design-heroes of yesterday, displayed in producer catalogues, truly reflect the visual zeitgeist of a certain time. Normal folks hade a taste cheaper and more conservative, as well as countless heirlooms to look after, making their homes less interesting from an aesthetic viewpoint, but perhaps more from a historical one. History has most often been written with the rich and famous in mind, while forsaking the common man. It is only recently that it has changed, but along with this comes several problems. Historians are finding it difficult locating information and artefacts, while conservers are having troubles deciding on what should be conserved. This, I reckon, is especially hard when dealing with the recent history, because who cares about yesterday's news? Only when something is forgotten can it be remembered - and recherished.
Image Gallery
So it is therefore with great joy whenever one stumbles across a true fossil of a certain time and place, like in these pictures from a real estate ad of a Californian 1958 house, not touched since the early seventies. With a tiki-bar!

You don't get to step into such a time machine every day (except when Mad Men is on).

Image Gallery
Image Gallery
Image Gallery
Image Gallery
Image Gallery
Image Gallery
Image Gallery

via LA curbed

Statens normalskola


Statens normalskola. The State's Normal-School.

Whatever that means.

The hour is late for you, dear old neighbour. And while it may be summer in this picture, you are at the dawn of your life. A much too short life, for you are only 62 years old. You could have lasted hundreds of years - your (then famous, now but forgotten) maker (Poul Hedqvist), chose his materials carefully: only the best of yellow brick, wood and marble would do. Now I do not know if you will see your sixty-third year. And for what? Shiny (not for long) red plastic and sub-par Stalinist housing projects? Fools, they are! Commiting the same mistakes again and again, not ever learning from history.

But we'll come back to you later to say our formal goodbye's.

I wonder if they'll be tearing down SandellSandberg's houses in 50 years?

more on Kungliga Musikhögskolan here.

Thursday, December 2, 2010

Father and Son Grung


When it comes to design and architecture, Norway's contribution tends to be downplayed - something which I can find no good reason for. This is a shame, but below you will find examples of great norwegian architecture by father and son Grung.

LEIF GRUNG

Leif Kuhnle Grung, born 1894, was the pioneer of functionalism in his native Bergen, Norway. Having studied in Stockholm he was heavily inspired by Erik Gunnar Asplund, but also by Frank Lloyd Wright and the Bauhaus. Being the champion of modern architecture in Bergen he became both heavily criticised and highly respected. Kalmarhuset, perhaps his most striking, almost expressionistic, work in Bergen - built from white concrete and dark-red brick, received the following statement from Bergen's most important pre-modernist architect Fredrik Konow Lund: the so-called Kalmarhuset is a school-example of what not to build in a culture-village like Bergen".
In 1945, shortly after the war, Leif Grung was accused of conspiring with the Germans, and was thus expelled from the Bergen Architectural Association. Leif Kuhnle, who was described as having  "a remarkable personality with a distinctive artistic nerve" was devastated, and commited suicide.

A few days later, the first prisoners of war returned from Germany, who testified that not only was he falsely accused, but that he had been an intermediary for the escape routes to England, as well as a saboteur of German building plans.

In 1949 he was awarded the Houens Foundations Prize for Good Architecture posthumously for his Blaauwgården building.

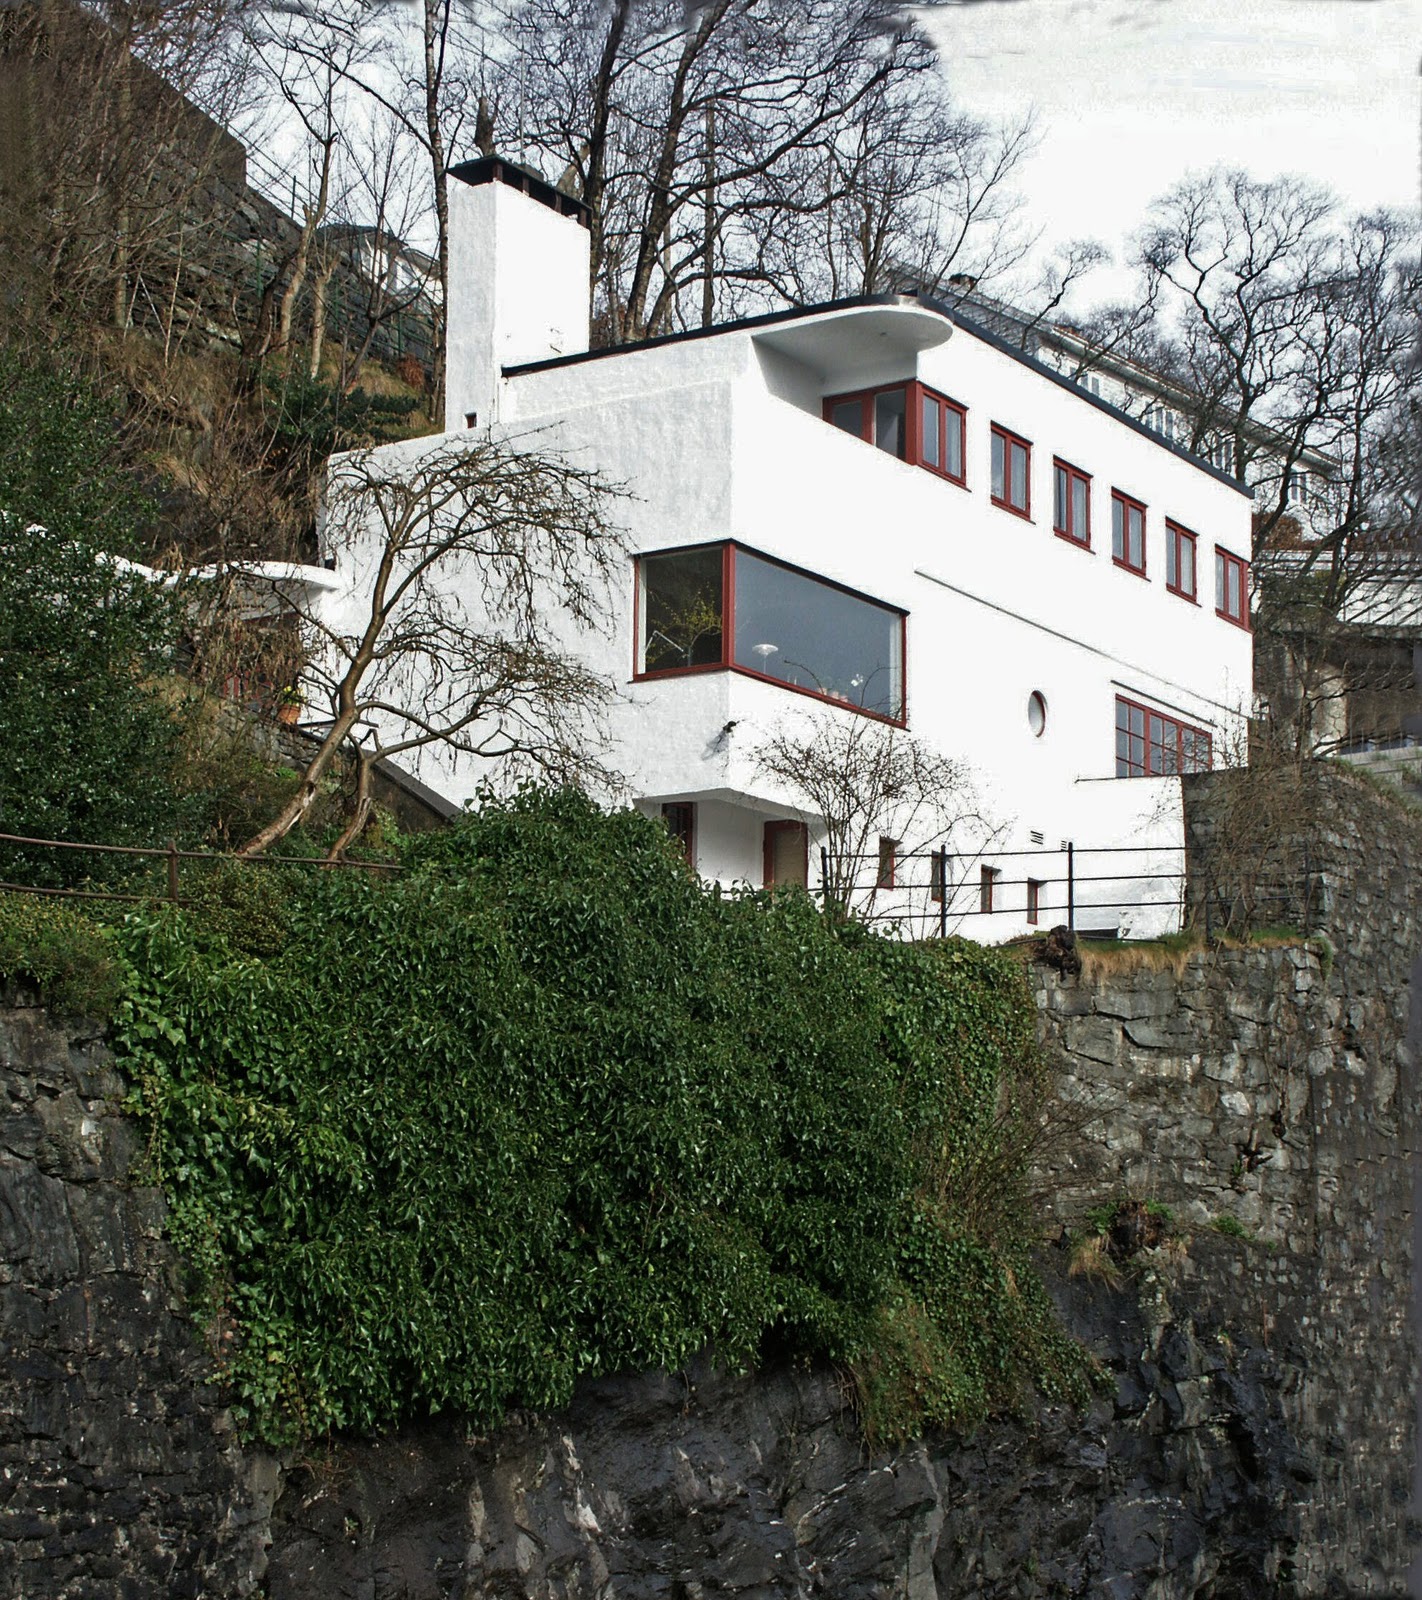
Villa Lau-Eide, 1935


(photo by Klaas Vermaas)
 Kalmarhuset, 1936.

(Photo by Thorir Vidar/panografi.com )

Blaauwgården, 1936. The building is aesthetically divided into two wings to represent its functions: offices on the left - storage to the right. The building also incorporates elements of traditional dock architecture in Bergen.


(Photo by Thorir Vidar/panografi.com )


Sources and further information:


To be continued.