Showing posts with label homes. Show all posts

Sunday, November 13, 2011

Anymous Architecture: Villa by Kystvejen


There are alot of solid good houses, immaculate in materials and execution, that will never make it to the design and architecture literature. L'ESPRIT NOUVEAU exists to present these anonymous objects of design alongside their more famous dito. Below you'll find one of these works of architecture that have been forgotten or probably never acknwledged in the first place. The pictures (by Mikael Strange -nothing wrong with them) come from a run-of-the-mill interior magazine article that focuses more on the boring and semi-chic owner-couple and their uninspiring collection of white shite that clutters the beautiful structure that an architect named Ole Henriksen gave birth to just north of Copenhagen, sometime on the sixties. That house is of course the true star of the article, and it is a shame that not more focus is layed upon it - or what's left of it. No floorplan. And while the owner-couple makes alot of talk of staying true to the original spirit of the house - they always do - walls have aparetly been moved, floors replaced and *surprise, surprise* a new kitchen has been installed. The best thing about the interiors of the house is not surprisingly the part that is untouched by the new owners:


The entrance, an architectural space in it's own right as was often the case with these villas of the sixties. Greenlandish marble and oregon pine, and black metal fixtures. Ole Henriksen knew what he was doing, all right.


Gillestuga


In a souterrain-house in Skälderviken, Ängelholm.

from this house listing

Sunday, October 23, 2011

The Kronish House by Richard Neutra is Safe


... The last remaining Richard Neutra house in Beverly Hills - The Kronish House - was about to be razed to the ground. Why? Because the former owner, Soda Partners, having themselves aquired the property in January at a foreclosure for $ 5.8 million, were having problems flipping it for an even 14 mil. They then reasoned that selling the 2-acre lot (about 8,000 sq. metres) WITHOUT the house would be easier. Luckily, with the help of a campaign to buy the house started by Neutra's son (and co-architect of he Kronish House) Dion Neutra, the house was sold to a private citizen with an intent to preserve.


About the house
The 650 square metre large single-story house is outfitted wih six bedrooms, and is one of the largest and most lavishly decorated Neutra ever built, with marble fireplaces and hardwood walls. It was built in 1955 for real estate developer Herbert Kronsih and his wife. The house and it's garden is said to be "extremely quiet". And if you would have bought the house, you would have gotten Madonna as your neighbour. If that's plus or not, I'll leave unsaid.


pictures from here.

more pictures of its current state here.

Monday, October 17, 2011

Wood Cabin


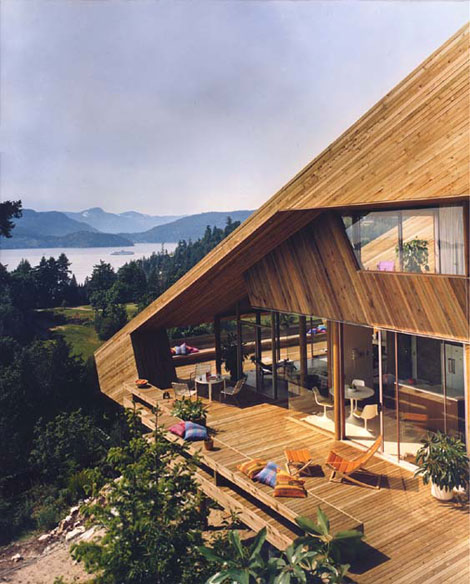
This incredibly inspiring house is the Catton residence, designed by Canadian architect Arthur Erickson in 1967. It is situated on a steep rock face; it overlooks the Georgia Strait, west Vancouver, Canada.


The house just makes me think of the Macahan family in "How the West Was Won". Maybe it's just that grainy 70's polaroid effect, or the scenic landscapes, but the house does have a cowboy feel to it, no? Of course, the house is rooted in history, which we like. Sublimely, functionally, and understated.


Look at that veranda.


Could this be one of the world's most beautiful fireplaces? It is shaped like the building... The art of fireplace architecture has really gone lost...


This is a view from the house' entry, where the panorama view is not yet revealed.


The interior and exterior walls are cedar, the floors oak and the doors and cabinets are mahogany.

Photos from Arthur Erickson's homepage.

Wednesday, August 31, 2011

A House by Bertel Udsen


On the Danish golden coast overlooking Öresund you will find one beutiful modernist house after the next. Particularly Rungsted seems o have many of these post-war houses, of the kind one rarely sees in Sweden - if ever. Why that is I haven't figured out. Fuel for thought on why Denmark is superior to Sweden in almost every sense, anyway.

This may not be the mos radical or interesting of these houses, but i's pretty nice alright. Though I do feel that the new kitchen island - although quite beautiful and well made, seems rather unfunctional. I am no one for mixing living rooms and kitchens either (unless your name is Seinfeld).


Notice that the end walls are lined with wood paneling on the outside as well as on the inside. The woodwork - including the new kitchen - seems to be oregon pine, if I'm not mistaken.


The house was built in 1966 by architect Bertel Udsen. More on him another time.

Buy it now at Mette Lykken Bolig

Thursday, April 28, 2011

Franco Albini


Franco Albini (b. 1905 d. 1977) is the name of the the italian neo-rationalist, proto-high tech architect/designer, whose Milan 1940 apartment we see above and further down the page. A one-off sailboat inspired bookshelf-prototype from 1938 acted as a space divider (until it collapsed); it has now been meticously re-constructed and reproduced by the technicians of Cassina. Originaly built from ready-made industrial components, its current price from Cassina should spur any Do-It-Yourself-ers to the challenge of creating one's own. Also notice the paintings hung on poles in the middle of the rooms.


If you imagine yourself seeing traces of Gio Ponti's work, then you just may be right (or lucky): Albini worked for Uncle Joe for a year after graduating from architecture school in 1929 (Politecnico di Milano. The year after he set up his own shop). Having said that, the differences in their respectice works are vast. Compared to the structure-driven designs of Albini, Ponti can come of as a luxurious décorateur; Albini instead focusing on devoting his time to designing for the common man.

Desk from 1950 for Knoll, based on a 1938 design.

The 1959 Tre Pezzi chair, inspired by the bergère`. For Carlo Poggi, Pavia, now reissued by Cassina.

Edificio per uffici INA - Parma, 1950 - 54

Galleria di Palazzo Rosso - Genova, 1952 - 62

And last but not least: The breakthrough:

A glass radio. From 1938! (Guten Morgen Schneewittchensarg!) Presented at the 1940 Wohnbedarf-exhibition in Zürich.