Showing posts with label text. Show all posts

Wednesday, January 4, 2012

Lidingö, circa 1970.


Green is the ultimate colour of a bahroom. What could be more cozy than standing under a hot shower imagining yourself in a rainforest? This also relates to Le Corbusiers ideas on colour - he basically thought that the shade of a floor/wall/ceiling should correspond to nature's palette. In this age where every bathroom is supposed to be some spa-hamam-refuge, green tiles ought to be more popular than they are.

Sadly, few people dwelve on these matters for mucher longer than it takes to look through the latest IKEA catalogue. And the two bathrooms above, with their fantastic rustic, domestically hand-made ceramic tiles so typical of he late sixties - early seventies, have a very uncertain future, now that the house has been sold. Statistically, they will not make it. And it is a great fatal irony that the possibility of the new owners having chosen exactly this house because of its spatial character, surely furnishing it with mid-century teak cabinets and Eames DSR's (Dowel legs); yet remain completely oblivious to the aesthtic kindred spirit that such bathrooms (and kitchens, mind you) are in relation to the afore-mentioned furniture that they just had to have.

But mark my words:

One day, they'll regret it. 

Fiscally or otherwise.

Sunday, November 13, 2011

Anymous Architecture: Villa by Kystvejen


There are alot of solid good houses, immaculate in materials and execution, that will never make it to the design and architecture literature. L'ESPRIT NOUVEAU exists to present these anonymous objects of design alongside their more famous dito. Below you'll find one of these works of architecture that have been forgotten or probably never acknwledged in the first place. The pictures (by Mikael Strange -nothing wrong with them) come from a run-of-the-mill interior magazine article that focuses more on the boring and semi-chic owner-couple and their uninspiring collection of white shite that clutters the beautiful structure that an architect named Ole Henriksen gave birth to just north of Copenhagen, sometime on the sixties. That house is of course the true star of the article, and it is a shame that not more focus is layed upon it - or what's left of it. No floorplan. And while the owner-couple makes alot of talk of staying true to the original spirit of the house - they always do - walls have aparetly been moved, floors replaced and *surprise, surprise* a new kitchen has been installed. The best thing about the interiors of the house is not surprisingly the part that is untouched by the new owners:


The entrance, an architectural space in it's own right as was often the case with these villas of the sixties. Greenlandish marble and oregon pine, and black metal fixtures. Ole Henriksen knew what he was doing, all right.


Thursday, December 2, 2010

Father and Son Grung


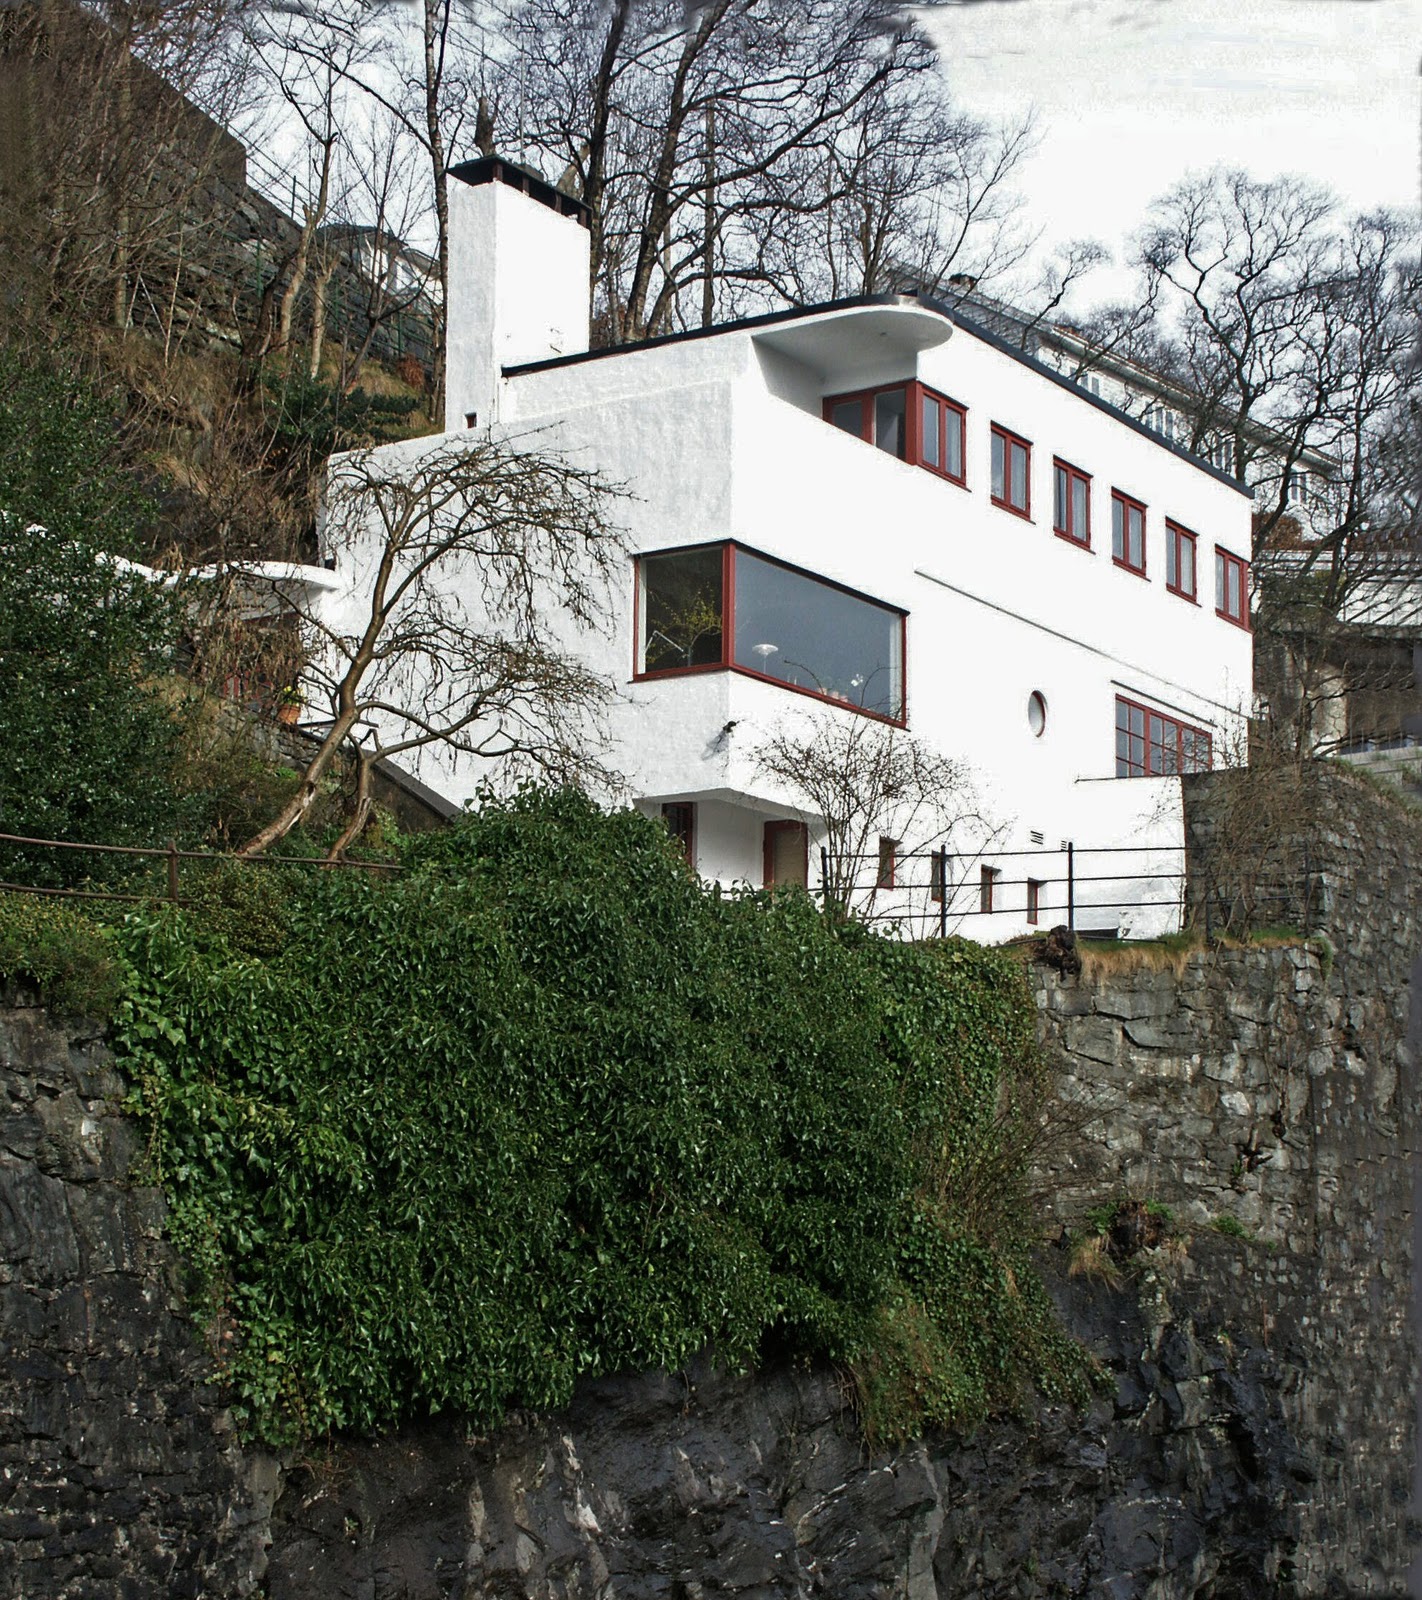
When it comes to design and architecture, Norway's contribution tends to be downplayed - something which I can find no good reason for. This is a shame, but below you will find examples of great norwegian architecture by father and son Grung.

LEIF GRUNG

Leif Kuhnle Grung, born 1894, was the pioneer of functionalism in his native Bergen, Norway. Having studied in Stockholm he was heavily inspired by Erik Gunnar Asplund, but also by Frank Lloyd Wright and the Bauhaus. Being the champion of modern architecture in Bergen he became both heavily criticised and highly respected. Kalmarhuset, perhaps his most striking, almost expressionistic, work in Bergen - built from white concrete and dark-red brick, received the following statement from Bergen's most important pre-modernist architect Fredrik Konow Lund: the so-called Kalmarhuset is a school-example of what not to build in a culture-village like Bergen".
In 1945, shortly after the war, Leif Grung was accused of conspiring with the Germans, and was thus expelled from the Bergen Architectural Association. Leif Kuhnle, who was described as having  "a remarkable personality with a distinctive artistic nerve" was devastated, and commited suicide.

A few days later, the first prisoners of war returned from Germany, who testified that not only was he falsely accused, but that he had been an intermediary for the escape routes to England, as well as a saboteur of German building plans.

In 1949 he was awarded the Houens Foundations Prize for Good Architecture posthumously for his Blaauwgården building.

Villa Lau-Eide, 1935


(photo by Klaas Vermaas)
 Kalmarhuset, 1936.

(Photo by Thorir Vidar/panografi.com )

Blaauwgården, 1936. The building is aesthetically divided into two wings to represent its functions: offices on the left - storage to the right. The building also incorporates elements of traditional dock architecture in Bergen.


(Photo by Thorir Vidar/panografi.com )


Sources and further information:


To be continued.