
Showing posts with label usa. Show all posts

Tuesday, February 28, 2012

The Rainbow House


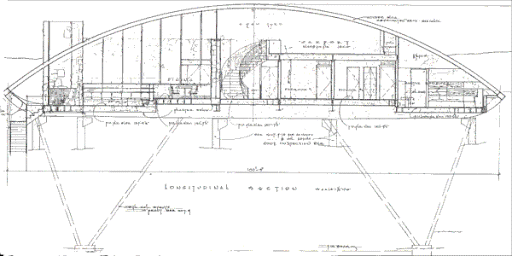
Comparing architecture to music is quite a clichée, but with this house, considering it was built for jazz musician Russ Garcia, such an allegory isn't too far off.

This above video, featuring Devendra Banhart and his girlfriend, beautifully directed by Lisa Eisner, was made for spectacle-firm Oliver Peoples (you know, American Psycho?). It is set in the Garcia residence, also known as the Rainbow House (which was pulled down by an aussie hillbilly with a mullet and a truck in Lethal Weapon 2) on Mulholland Drive, designed in 1964 by none other the man himself - the master of googie architecture - John Lautner. It is a truly amazing house, and it only gets bettter once you see it's insides and the stunning spaces it posesses.

                                                                                                                                                     Picture by Julius Shulman
                                                                                                                                                Pictures by Francois Dischinger

The house had seen it's best days, and at the turn of the millenia, countless "improvements" had wrecked the  soul of the house, but its current owners has however had it renovated by architects Marmol & Radziner, who also worked on the restoration of Richard Neutra's Kaufmann house, and the decorator, Darren Brown, put that old-school playboy-feel to the interiors.

The binuclear floorplan of the building is as genius as it is original, and I cannot help to wonder why it hasn't been more widely copied. On the one side of the house exists the private sphere: bedrooms, bathrooms, an office and a movie room - spaces that do not demand the grand volume of the great room, situated in the other wing, along with an elevated dining area and a open kitchen. When it in 2002 came on the market, it did so at the bargain price of $1,395,000.


Devendra Banhart, 2010 Photos by Lisa Eisner


Saturday, December 17, 2011

Christopher Eric Hitchens, 1949-2011


Thursday, March 24, 2011


Hotelier André Balasz' apartment, with red Poul Kjaerholm PK-31's, on a red rug. Nice. 

Good design never dies, but colours, patterns and sometimes materials do come and go with fashions. Red leather is a material that judged by auction results evidently just isn't that hot right now. It's too bold, too shiny, too vintage car-seat-y. But Mr. Balasz has managed to offset all of this by placing his red - albeit muted red - Kjaerholm reading lounge on a matching red shag carpet, creating a cozy-corner that is both rero and very fresh. The backdrop of the very simple, geometric white bookshelves do their part, of course.


Thursday, March 17, 2011

Give me big windows and a view, and some mid--century furniture...


...And I'm happy.

pictures by Richard Foulser


Tuesday, February 22, 2011

Eating Pecan Pie Like a Stylish but Neurotic Texan


Looks like a still out of A Single Man, don' it? Or American Psycho. Whichever.
 
While on the topic of food I couldn't help but to post this picture from Wallpaper*, styled by my man Tom Ford, as well as the recipe for this southern usonian tradition.

1 cup of white Karo syrup
1/2 cup brown sugar
2 eggs
1 tsp vanilla
1 tbs flour
1 cup pecans

Beat the eggs and sugar together, add flour, then syrup, vanilla and pecans.
Pour into a 9in prepared pie shell.
Bake in an oven at 150°C for one hour.

Tuesday, February 15, 2011

Union 76 Gas Station


Beverly Hills, 1965, by Gin Wong and William L. Pereira.

via A nave do bom gosto

Thursday, February 10, 2011

Rainbow House


Comparing architecture to music is quite a clichée, but with this house, considering it was built for jazz musician Russ Garcia, such an allegory isn't too far off.

This above video, featuring Devendra Banhart and his girlfriend, beautifully directed by Lisa Eisner, was made for spectacle-firm Oliver Peoples (you know, American Psycho?). It is set in the Garcia residence, also known as the Rainbow House (which was pulled down by an aussie hillbilly with a mullet and a truck in Lethal Weapon 2) on Mulholland Drive, designed in 1964 by none other the man himself - the master of googie architecture - John Lautner. It is a truly amazing house, and it only gets bettter once you see it's insides and the stunning spaces it posesses.

                                                                                                                                                     Picture by Julius Shulman
                                                                                                                                                Pictures by Francois Dischinger

The house had seen it's best days, and at the turn of the millenia, countless "improvements" had wrecked the  soul of the house, but its current owners has however had it renovated by architects Marmol & Radziner, who also worked on the restoration of Richard Neutra's Kaufmann house, and the decorator, Darren Brown, put that old-school playboy-feel to the interiors.

The binuclear floorplan of the building is as genius as it is original, and I cannot help to wonder why it hasn't been more widely copied. On the one side of the house exists the private sphere: bedrooms, bathrooms, an office and a movie room - spaces that do not demand the grand volume of the great room, situated in the other wing, along with an elevated dining area and a open kitchen. When it in 2002 came on the market, it did so at the bargain price of $1,395,000.


Devendra Banhart, 2010 Photos by Lisa Eisner


Sunday, February 6, 2011

Middle-Class Home, California, ca. 1960-ish

Image Gallery
It is seldom that the work of the design-heroes of yesterday, displayed in producer catalogues, truly reflect the visual zeitgeist of a certain time. Normal folks hade a taste cheaper and more conservative, as well as countless heirlooms to look after, making their homes less interesting from an aesthetic viewpoint, but perhaps more from a historical one. History has most often been written with the rich and famous in mind, while forsaking the common man. It is only recently that it has changed, but along with this comes several problems. Historians are finding it difficult locating information and artefacts, while conservers are having troubles deciding on what should be conserved. This, I reckon, is especially hard when dealing with the recent history, because who cares about yesterday's news? Only when something is forgotten can it be remembered - and recherished.
Image Gallery
So it is therefore with great joy whenever one stumbles across a true fossil of a certain time and place, like in these pictures from a real estate ad of a Californian 1958 house, not touched since the early seventies. With a tiki-bar!

You don't get to step into such a time machine every day (except when Mad Men is on).

Image Gallery
Image Gallery
Image Gallery
Image Gallery
Image Gallery
Image Gallery
Image Gallery

via LA curbed

Friday, December 3, 2010

Richard Neutra in Europe - Rang Haus


Neutra-Haus-Rang-8673.jpg
Neutra-Haus-Rang-8845.jpg

Neutra-Haus-Rang-8898.jpg

Neutra-Haus-Rang-8904.jpg

Neutra-Haus-Rang-8746.jpg
Neutra-Haus-Rang-8765.jpg

Neutra-Haus-Rang-8786.jpg

These photos are from Iwaan Baan's series of houses built by Neutra in Europe between 1960-1970, which was showing at the MARTa Herford Museum, Herford, Germany this summer, and the Swiss Architecture Museum in Basel this fall.

Richard Neutra's post-war creations in Europe are lesser known than their counterparts in California, but no less fantastic. The house above was built in 1961 in the outskirts of Königstein for a professor at the University of Frankfurt.

In this case, pictures say more than a 1000 words, and Iwaan Baan's photgraphy really makes you feel as if you were standing right there, in the middle of this amazing house.

Man, I wish that was my office in the last picture.


Buy the book here.

Wednesday, November 10, 2010

Gropius Residence


These amazing pictures of the home of Walter Gropius in Lincoln, Massachusetts, are from the photo-book Handcrafted Modern by Leslie Williamson. The house was built in 1938 and remained his home until his death in 1969. It is declared a National Historic Landmark and is now owned by Historic New England and open to the public.

From Wikipedia:

"Set amid fields, forests, and farmhouses, the Gropius House mixes up the traditional materials of New England architecture (wood, brick, and fieldstone) with industrial materials such as glass block, acoustical plaster, and chrome banisters. The house structure consists of a traditional New England post and beam wooden frame, sheathed with white painted tongue and grove vertical siding. Traditional clapboards are used in the interior foyer, but are applied vertically. Striking as it is, the house was built with economy in mind, and total construction costs were $18,000."

All of Mr. Gropius' posessions are left in the house, which is why these pictures give you the sense of him having just left the room.


More information and pictures:

http://www.historicnewengland.org/