Showing posts with label klint. Show all posts

Monday, July 25, 2011

Those great-looking benches at the Roskilde Crematory reminded me of a couple of pieces of Danish design finished in blonde wood and tan leather:

A rare Ilse Rix dining set, oak, 60's.

Poul Kjaerholm's très japonais PK 27 lounge chairs and PK66 coffee table, PP Møbler, from 1971.

Kaare Klint's iconic Safari-chairs, here in ash,with a matching slate-top taple; designed 1933; produced by Rud Rasmussen.

An ash Wegner CH?? with the characteristic swivel-back, produced by Carl Hansen & Søn; I'm guessing 50's...

Lastly, these rarer leather-covered versions of Arne Jacobsen's Milano Triennale Grand Prix-winning chairs model 3130. Laminated beech legs; designed in '57; produced by Fritz Hansen.

All these pieces are available from Jackson's.

Thursday, May 19, 2011

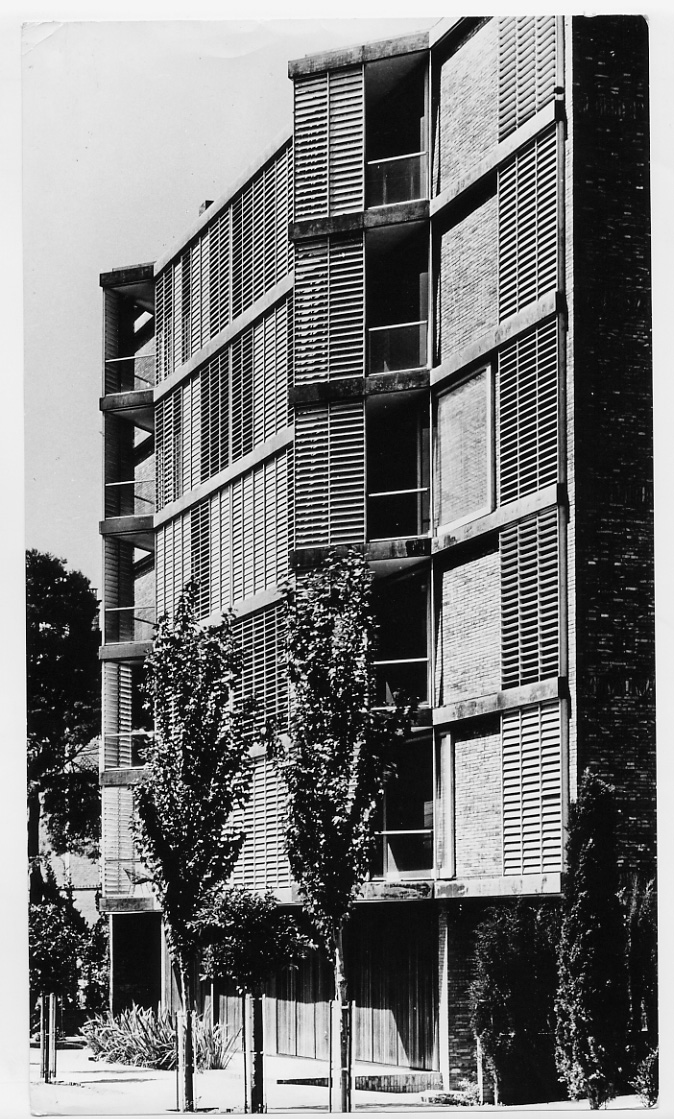

Mediterranean Modern


... in Spain, perhaps?

Protection against the sun is en ever-recuring theme in the architecture of the mediterranean - now as in antiquity. At the same time the climate allows for window sizes and vegetation on a much larger scale than what we see here in the North.

from ARCHITECTURE, COMPUTER SCIENCE AND SUSTAINIBILITY

Wednesday, December 22, 2010

Halldor Gunnløgsson's Second Home

It seems as if Danish architect Halldor Gunnløgsson built himself another, even nicer home after this one - and not too long after either. In the same area as well (Denmark's golden coast). Strange.

Great photos too.

Update: The second house was built between 1958-9, when Mr. Gunnløgsson had remarried. He lived here with his wife Lillemor until his death in 1985, and Lillemor may still live there. The astonishing pictures are from what seems to be a great book called Scandinavian Modern Houses. More information on Jakob Halldor Gunnløgsson and this house in particular here.

"The building is erected as a wooden framework between the two end walls. The end walls are made in stone and are white-washed, while the wooden construction is stained in dark shades... The "glass-walls" on this side have two sliding doors, also in glass, which form the entrance to the terrace. The interiors are typical of Gunnløgsson's work: simple materials and very few colours. The ceilings are constructed by means of untreated deal battens. The visible beams are stained in dark shades in the same manner as the supporting timber described above. The interior walls are made of wood and varnished black and have a polished surface. The sliding doors, which separate the main room from the kitchen and the bedroom, are painted in a light grey while the chimney brickwork is treated as the outer walls and white-washed. To keep the simplicity and the minimalist impression even the heating pipes are invisible, embedded in the floor and covered by heat-conducting Swedish marble also, in a light grey tone."

To me, this is quite possibly the perfect house.

Thanks, Derek!


Tuesday, December 7, 2010

Photographer Anita Calero's West Chelsea Loft

post11

post8

post12

post7

post2 

 post4

 post10

post6

post3


Nice space, great use of colour and great collection of industrial furniture, including a rare collapsable Jean Prouvé 'Standard'-chair.