Showing posts with label stockholm. Show all posts

Sunday, April 7, 2013

Serveringsgång


Albin Stark
Stockholm, 1938-9

Wednesday, January 4, 2012

Lidingö, circa 1970.


Green is the ultimate colour of a bahroom. What could be more cozy than standing under a hot shower imagining yourself in a rainforest? This also relates to Le Corbusiers ideas on colour - he basically thought that the shade of a floor/wall/ceiling should correspond to nature's palette. In this age where every bathroom is supposed to be some spa-hamam-refuge, green tiles ought to be more popular than they are.

Sadly, few people dwelve on these matters for mucher longer than it takes to look through the latest IKEA catalogue. And the two bathrooms above, with their fantastic rustic, domestically hand-made ceramic tiles so typical of he late sixties - early seventies, have a very uncertain future, now that the house has been sold. Statistically, they will not make it. And it is a great fatal irony that the possibility of the new owners having chosen exactly this house because of its spatial character, surely furnishing it with mid-century teak cabinets and Eames DSR's (Dowel legs); yet remain completely oblivious to the aesthtic kindred spirit that such bathrooms (and kitchens, mind you) are in relation to the afore-mentioned furniture that they just had to have.

But mark my words:

One day, they'll regret it. 

Fiscally or otherwise.

Sunday, October 23, 2011

LINDHAGENPLANEN - 1866

This is the blueprint of modern day Stockholm, created by politician Alber Lindhagen. They bear strong influence from Georges-Eugéne Haussman's plans for Paris.


The rough strokes are the same today, but some things have changed - majorly Norrmalm/Klara/City, one century after this plan was presented.

Wednesday, October 12, 2011

From Hans Asplund's Nordiska Kompaniet


Photo by Stellan Herner for ELLE Interiör

When you look at these pictures you really see that this place has the potential to become once again the gem that it once was.

More about the department store where this was shot here.

Thursday, March 17, 2011

A Room with a View for Improvement


A typical Stockholm apartment from the 1880's, with a fantastic Nanna Ditzel desk and a Hans J. Wegner CH-35 chair, an Poul Henningsen Artichoke lamp and a small sculpture by the great artist Lars Englund, left on the 30's mantelpiece. Nice, but sure as shit not as nice as this apartment. You got a nice collection started, and your muted palette's not bad either, but you need to throw out all the ikea shit and buy some decent furniture, like here, or here.  You know you can afford to.

pictures by Bobo Olsson

Friday, March 4, 2011

Beauty Salon Furniture


Chair for Nordiska Kompaniets Skönhetssalong (the department store NK's beauty salon), designed by Hans Asplund in 1955. About six were made.

That rug ain't so bad neither.

The interior was most likely designed by him as well, it carries his trademark decorative, organic and costly shapes and materials, obviously inspired by his father - Erik Gunnar Asplund. According to Wikipedia he was employed here between '51-53, though the addition he created to the department store was built between 1961 and '64.


The boxy shape to the left is another addition, an entrance by Bengt Lindroos, built in 1973. This picture don't give these buildings any justice, they're both quite tasteful and sophisticated austere sructures. Maybe, if I'm lucky, Rävjägarn will capture it soon. But the cars are nice tough.

Tuesday, March 1, 2011

Beautiful Glass Doors


"Harpan 49" on Narvavägen 25, Stockholm. Built in 1930-31, this is one of the earliest examples of Swedish functionalist architecture. A residential building built in the affluent Östermalm area, for an affluent clienteleas seen in the fine attention to detail, such as these marvellous glass doors leading in to the great room. The yellow-sained glass is the original, he clear ones are modern replacements. They don't make 'em like they used to.

Architect: B Borgström
Comissioner: Nilsson & Bredberger
Contractor: Looström & Gelin


The original radiator-covers contain storage compartments.


interior shots from Vårt Nya Hem

Monday, February 21, 2011

Kitchen by Ahlstrands

Not all that is new is bad. When things are made with quality, they can last a lifetime (or two). This kitchen was made old school, by 50-year old carpentry firm Ahlstrands, in what I believe is Santos palisander.


Flöjtblåsaren 2


From the mid 30's to the early 70's, apartment-buildings all over Sweden were being modernised: windows replaced, facade-ornamentations stripped, kitchens and bathrooms installed and floorplans dissected. This was done for several reasons, the most important factor being the Swedish welfare-states ambition of raising the living standard for each and every Swede - if not the largest, then by all means the most successfull such a transformation of an entire nation.

But aesthetics was an important factor too, especially when it comes to the more well-off inhabitants the inner city, who according to the architectural eqiuvalent of Laver's law were bored with the old and yearned for the new.

They still do.

In the pictures below we stumble across yet another document of time: 1968, Stockholm, upper middle-class couple. I am reminded of the Californian house I wrote about not too long ago, but also the office and home of architect Henry Haubro-Nielsen in southern Stockholm, and like the latter, I vow to the new owners to save as much of these wonderfully qualitative detailing as possible. This house has, albeit tastefully, already been tarnished with once, and we have to remember that it was still real craftsmen and carpenters who redid its interiors. This time round I am not so sure it will be updated with the same finesse. Don't get me wrong, renovation may be neccessary, but tossing out the kitchen, bathroom and doors isn't. (And while you're at it, put up some fresh but vintage sea-weed wallpaper from Tapetorama).


Hopefully Roy Andersson will buy it.


On paper Sweden has since the end of the eighties quite strong (too strong at times, not strong enough other times) protection of the built environment, but it is almost exclusively for exteriors. Few interiors, especially ones like these, are being saved.


And they are becoming increasingly rare.


Pork, mutton, lamb roast, ham, game, beef, veal, roast beaf... No teppanyaki as far as the eye can see. You need help with this?


Perstorp-laminate, pattern "VirrVarr", designed by Sigvard Bernadotte in 1958.


See the rest of the photos here, at Fantastic Frank

Sunday, February 6, 2011

Statens normalskola


Statens normalskola. The State's Normal-School.

Whatever that means.

The hour is late for you, dear old neighbour. And while it may be summer in this picture, you are at the dawn of your life. A much too short life, for you are only 62 years old. You could have lasted hundreds of years - your (then famous, now but forgotten) maker (Poul Hedqvist), chose his materials carefully: only the best of yellow brick, wood and marble would do. Now I do not know if you will see your sixty-third year. And for what? Shiny (not for long) red plastic and sub-par Stalinist housing projects? Fools, they are! Commiting the same mistakes again and again, not ever learning from history.

But we'll come back to you later to say our formal goodbye's.

I wonder if they'll be tearing down SandellSandberg's houses in 50 years?

more on Kungliga Musikhögskolan here.

Monday, January 3, 2011

Sturegatan 13 & 15, Stockholm

Picture by yours truly, published in the think-tank Östermalmsnytt.

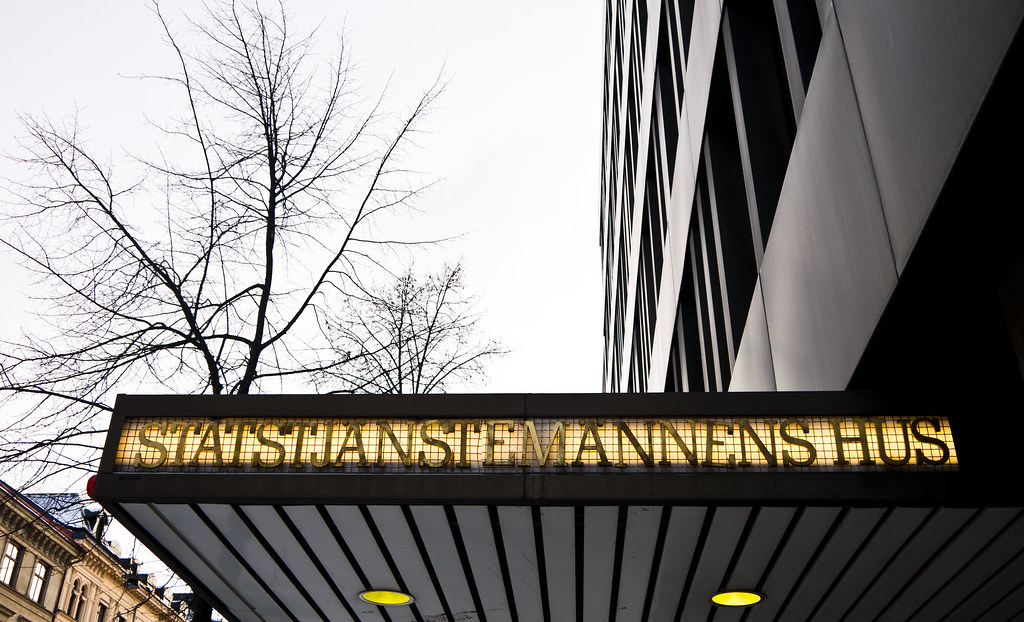
Built between 1966-1970 by Jaenecke & Samuelsson, as "Statstjänstemännens hus" ("House of Civil Servants"). This building always intrigued me. The iregularely placed windows between the bronze coloured anodised aluminum taunts me to figure out a pattern. So far without success. Today asymetry has become the cliché-decoration of choice, but it is a quite rare find in Swedish office architecture from the 60's.


The spacious and light lobby has been rebuilt into something that looks more like a janitor's closet. There used to be a full wall painting here by C.O. Hultén, made in enamel at the ceramics factory of Gustafsberg. I mailed the League of Swedish Officers, which currently uses the building, to ask if there was any possibility of seeing the piece, but with no answer.

I guess they were too busy jerking each other off, planning  picnics in exotic countries like Afghanistan,  or doing whatever the hell else the Swedish defense' been doing for the past 195 years, while hoping they still have a job to go to tomorrow (not bloody likely).

Tuesday, October 19, 2010

Medborgarhuset /Civic Centre


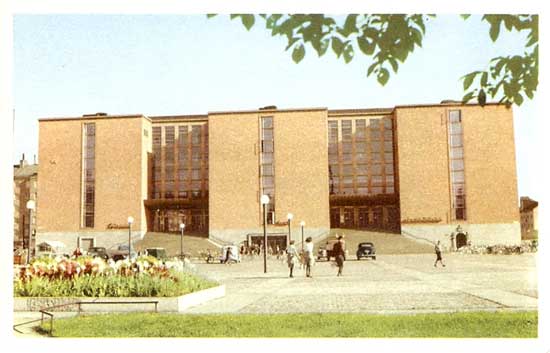
In 1930 the city of Stockholm arranged an architectural competition on the building of a new civic centre at the heart of the Södermalm borough. The building needed to contain auditoriums, a library, a gymnasium, a concert hall, a theatre and a public bath. The winning architect Karl Maritn Westerberg came up with a late neoclassical building composed of three volumes - thereby allowing light to reach the core of the massive construction. Building started 1936 - a time when functionalist ideals had started to dominate the architectural climate, and thus all overtly classical decorations were removed. Yet the house is not 100 percent swedish funkis either, but instead, the long rows of windows bring to mind factories in wake of Peter Behrens and German expressionism. Construction finished in 1939.

The pictures below show to some extent not only the fine crafstmanship put into details, but also the massive volume of some of the bulding's halls.


Unfortunately, this place doesn't look as good as it does in the pictures any longer.

Friday, September 17, 2010

Kulturhuset


Cultural centre on Sergels Torg, Stockholm. Built between 1965-74.

Beautiful photography by Hagen Stier

Thursday, August 26, 2010

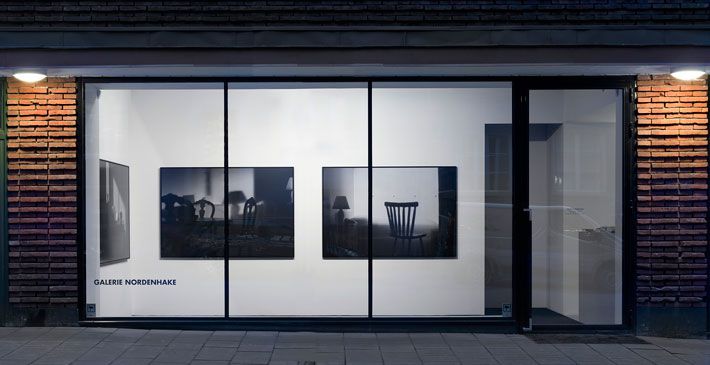
The Galleries of Hudiksvallsgatan


The art galleries on Hudiksvallsgatan are having the season's first opening today, between 17:00-20:00.


 The building, Industricentralen, was created in 1937 by Ragnar Östberg.


It's really good-looking.


The only decoration to be found is the pattern in which the brick was laid. Two of the spaces here, Galerie Nordenhake and former Brändström & Stene,  were created by Erik Andersson Architects.

The Galleries:                                               Galerie Nordenhake
And an auction house:                               Bukowski's Market
The Swedish clothing brands Whyred and HOPE also have their offices here.

So come on down to this strange place and get yourself a drink.