Showing posts with label 30's. Show all posts

Sunday, April 7, 2013

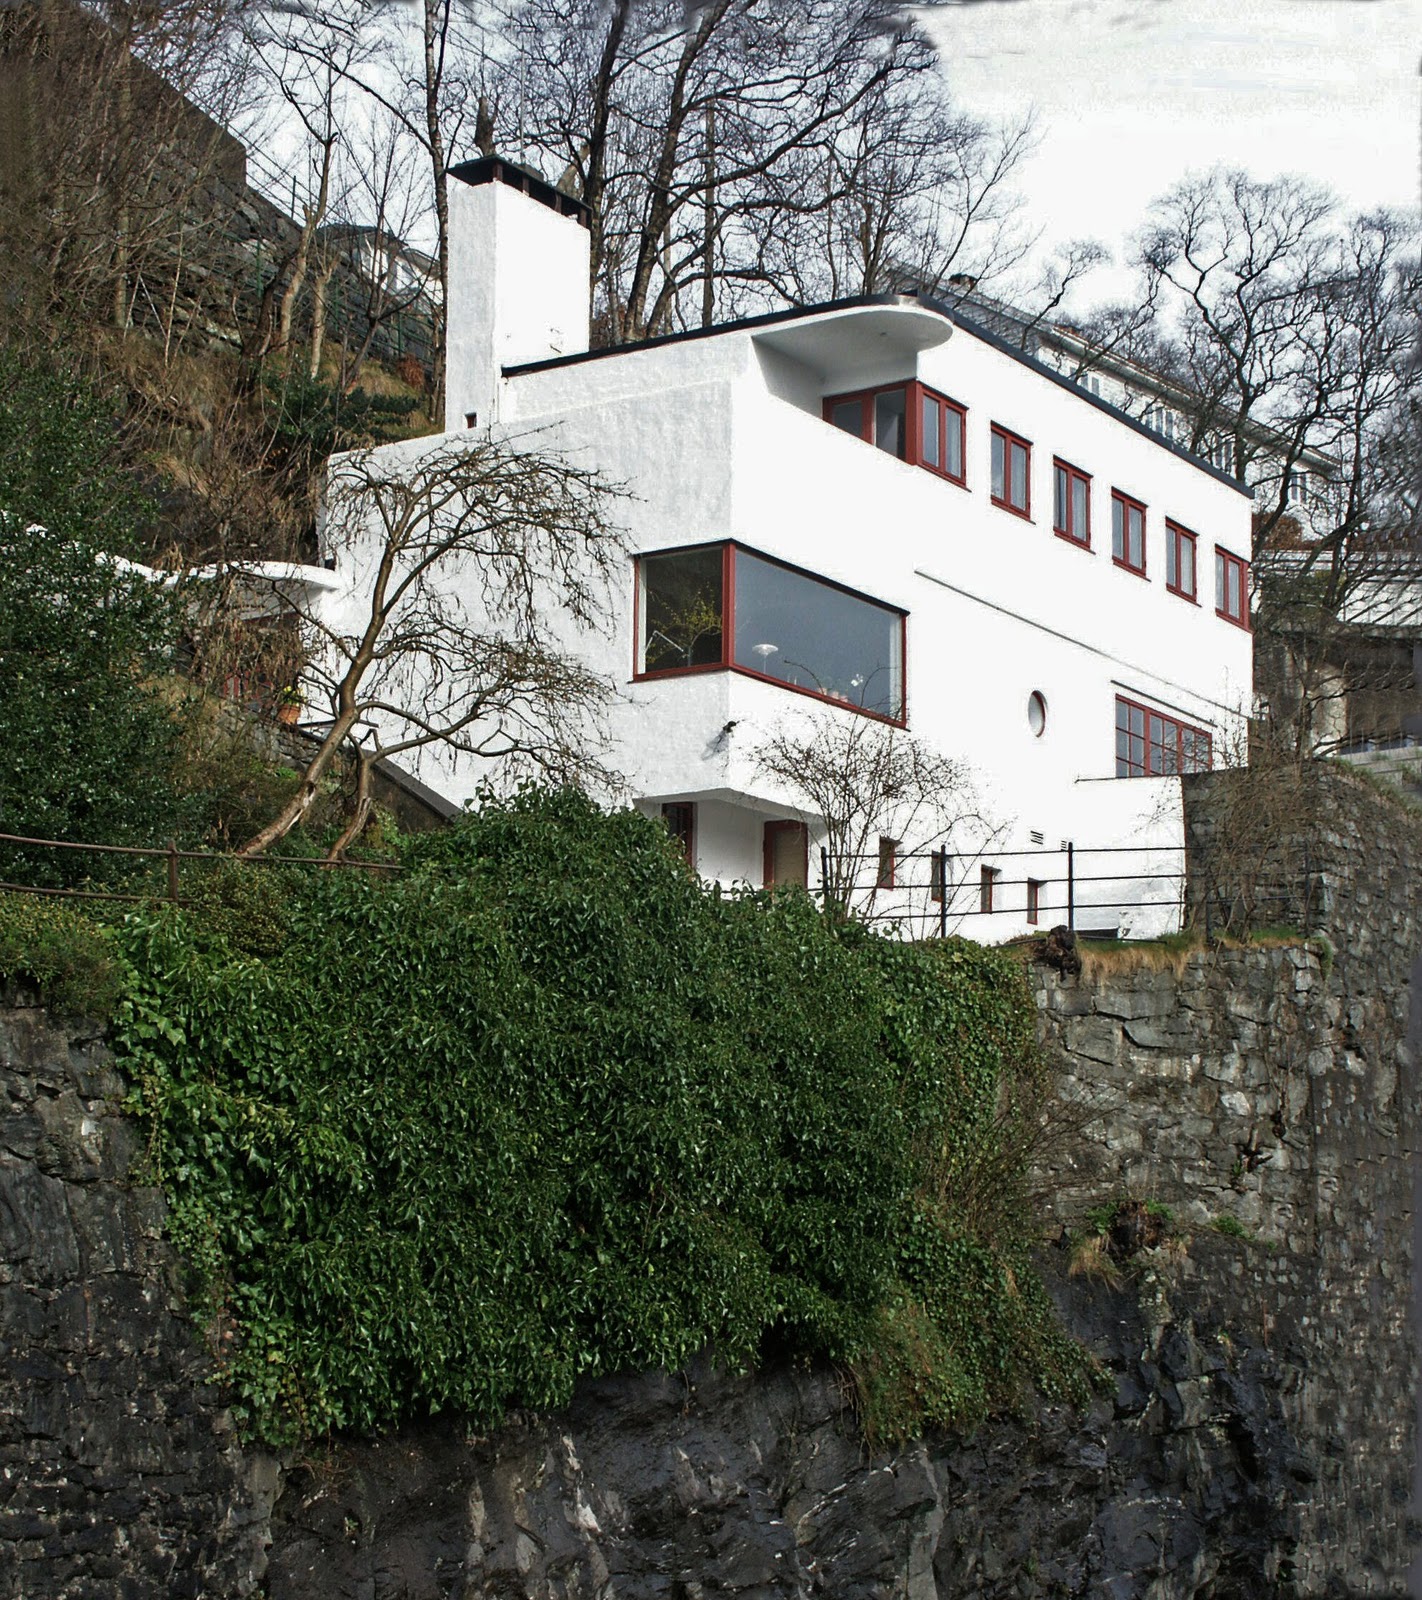
Serveringsgång


Albin Stark
Stockholm, 1938-9

Thursday, July 28, 2011

Let's Drive Through Copenhagen!

...and take pictures!

Henning Larsen's Ferring centre, 1998-2002, with aditions being built now.

 Yes, that's a beer can he's holding.


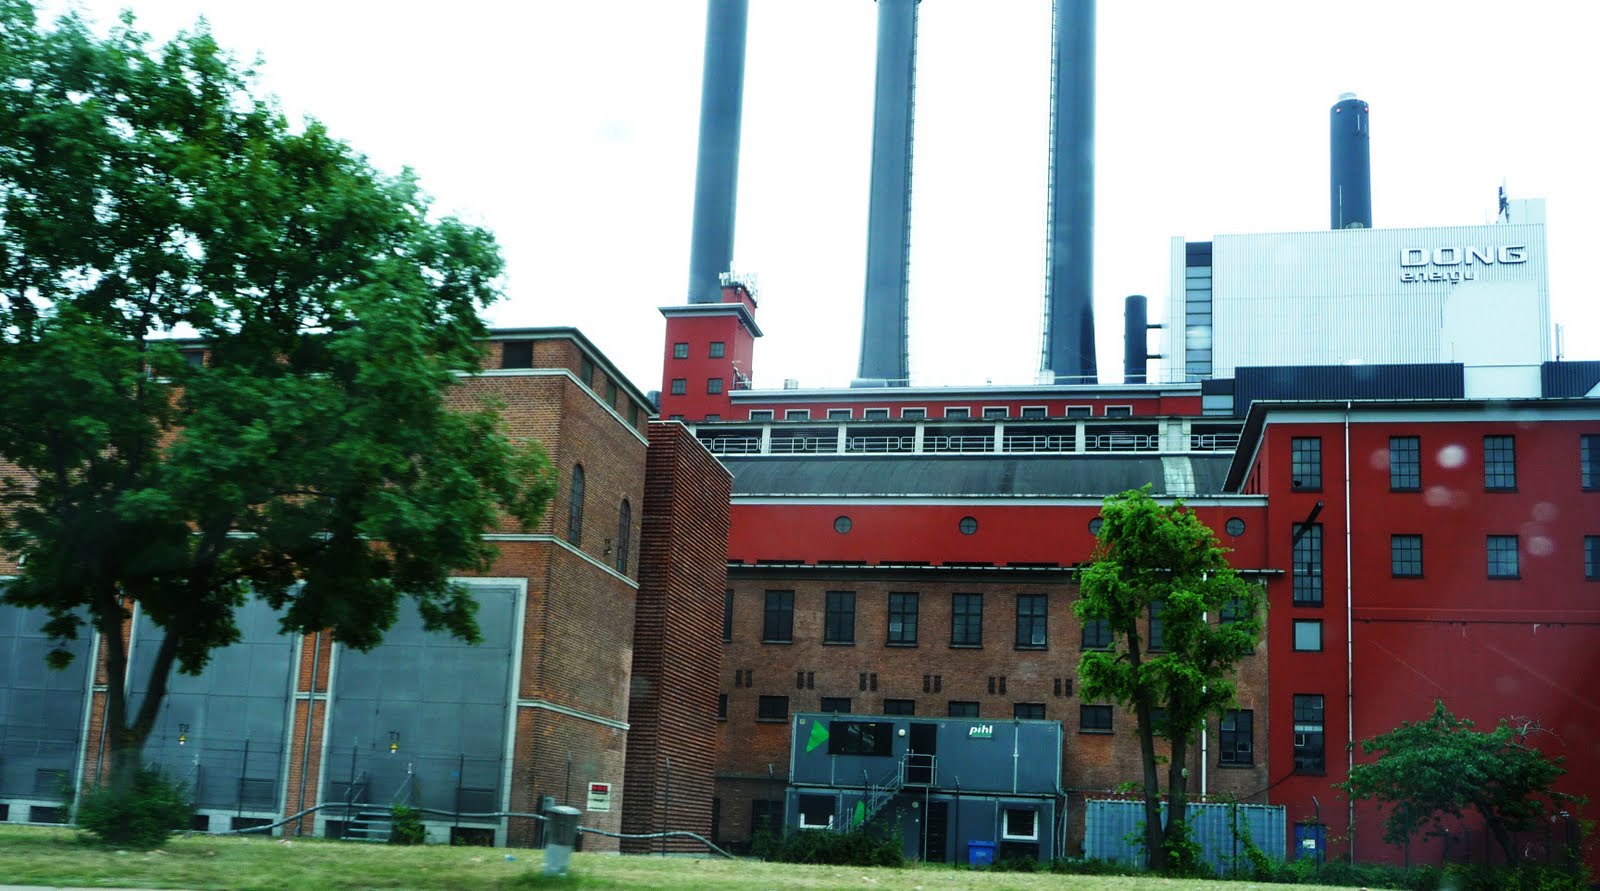
Facory complexes are beautiful, aren't they?


 This hotel caught my eye because of the quite beautiful brickwork on it's side. Interesting 'take' on curtain wall construction for the 21st century.
"Den Sorte Diamant" - "the Black Diamond", Schmidt Hammer Lassen, 1999

Next to it was this really interesting building:


That's a greenish marble, anddetails of copper. Awesome.


 Good architecture.
 Danmarks Nationalbank and the architectural pride of Copenhagen. Arne Jacobsen, 1961-78

 Nice bridge and...


 ...the Foreign Ministry, by Halldor Gunnløgsson, 1977-80


 Functionalised building.

 Great funkis.
More great funkis at Englandsvej/Peder Lykkes Vej, Amager.
And great attic-apartments!

Monday, July 25, 2011

Those great-looking benches at the Roskilde Crematory reminded me of a couple of pieces of Danish design finished in blonde wood and tan leather:

A rare Ilse Rix dining set, oak, 60's.

Poul Kjaerholm's très japonais PK 27 lounge chairs and PK66 coffee table, PP Møbler, from 1971.

Kaare Klint's iconic Safari-chairs, here in ash,with a matching slate-top taple; designed 1933; produced by Rud Rasmussen.

An ash Wegner CH?? with the characteristic swivel-back, produced by Carl Hansen & Søn; I'm guessing 50's...

Lastly, these rarer leather-covered versions of Arne Jacobsen's Milano Triennale Grand Prix-winning chairs model 3130. Laminated beech legs; designed in '57; produced by Fritz Hansen.

All these pieces are available from Jackson's.

Tuesday, May 31, 2011

Eskilstuna Funkis


Eskilstuna is only worth a visit because of this house.

Thursday, April 28, 2011

Franco Albini


Franco Albini (b. 1905 d. 1977) is the name of the the italian neo-rationalist, proto-high tech architect/designer, whose Milan 1940 apartment we see above and further down the page. A one-off sailboat inspired bookshelf-prototype from 1938 acted as a space divider (until it collapsed); it has now been meticously re-constructed and reproduced by the technicians of Cassina. Originaly built from ready-made industrial components, its current price from Cassina should spur any Do-It-Yourself-ers to the challenge of creating one's own. Also notice the paintings hung on poles in the middle of the rooms.


If you imagine yourself seeing traces of Gio Ponti's work, then you just may be right (or lucky): Albini worked for Uncle Joe for a year after graduating from architecture school in 1929 (Politecnico di Milano. The year after he set up his own shop). Having said that, the differences in their respectice works are vast. Compared to the structure-driven designs of Albini, Ponti can come of as a luxurious décorateur; Albini instead focusing on devoting his time to designing for the common man.

Desk from 1950 for Knoll, based on a 1938 design.

The 1959 Tre Pezzi chair, inspired by the bergère`. For Carlo Poggi, Pavia, now reissued by Cassina.

Edificio per uffici INA - Parma, 1950 - 54

Galleria di Palazzo Rosso - Genova, 1952 - 62

And last but not least: The breakthrough:

A glass radio. From 1938! (Guten Morgen Schneewittchensarg!) Presented at the 1940 Wohnbedarf-exhibition in Zürich.


Tuesday, March 1, 2011

Beautiful Glass Doors


"Harpan 49" on Narvavägen 25, Stockholm. Built in 1930-31, this is one of the earliest examples of Swedish functionalist architecture. A residential building built in the affluent Östermalm area, for an affluent clienteleas seen in the fine attention to detail, such as these marvellous glass doors leading in to the great room. The yellow-sained glass is the original, he clear ones are modern replacements. They don't make 'em like they used to.

Architect: B Borgström
Comissioner: Nilsson & Bredberger
Contractor: Looström & Gelin


The original radiator-covers contain storage compartments.


interior shots from Vårt Nya Hem

Thursday, December 2, 2010

Father and Son Grung


When it comes to design and architecture, Norway's contribution tends to be downplayed - something which I can find no good reason for. This is a shame, but below you will find examples of great norwegian architecture by father and son Grung.

LEIF GRUNG

Leif Kuhnle Grung, born 1894, was the pioneer of functionalism in his native Bergen, Norway. Having studied in Stockholm he was heavily inspired by Erik Gunnar Asplund, but also by Frank Lloyd Wright and the Bauhaus. Being the champion of modern architecture in Bergen he became both heavily criticised and highly respected. Kalmarhuset, perhaps his most striking, almost expressionistic, work in Bergen - built from white concrete and dark-red brick, received the following statement from Bergen's most important pre-modernist architect Fredrik Konow Lund: the so-called Kalmarhuset is a school-example of what not to build in a culture-village like Bergen".
In 1945, shortly after the war, Leif Grung was accused of conspiring with the Germans, and was thus expelled from the Bergen Architectural Association. Leif Kuhnle, who was described as having  "a remarkable personality with a distinctive artistic nerve" was devastated, and commited suicide.

A few days later, the first prisoners of war returned from Germany, who testified that not only was he falsely accused, but that he had been an intermediary for the escape routes to England, as well as a saboteur of German building plans.

In 1949 he was awarded the Houens Foundations Prize for Good Architecture posthumously for his Blaauwgården building.

Villa Lau-Eide, 1935


(photo by Klaas Vermaas)
 Kalmarhuset, 1936.

(Photo by Thorir Vidar/panografi.com )

Blaauwgården, 1936. The building is aesthetically divided into two wings to represent its functions: offices on the left - storage to the right. The building also incorporates elements of traditional dock architecture in Bergen.


(Photo by Thorir Vidar/panografi.com )


Sources and further information:


To be continued.

Wednesday, November 10, 2010

Gropius Residence


These amazing pictures of the home of Walter Gropius in Lincoln, Massachusetts, are from the photo-book Handcrafted Modern by Leslie Williamson. The house was built in 1938 and remained his home until his death in 1969. It is declared a National Historic Landmark and is now owned by Historic New England and open to the public.

From Wikipedia:

"Set amid fields, forests, and farmhouses, the Gropius House mixes up the traditional materials of New England architecture (wood, brick, and fieldstone) with industrial materials such as glass block, acoustical plaster, and chrome banisters. The house structure consists of a traditional New England post and beam wooden frame, sheathed with white painted tongue and grove vertical siding. Traditional clapboards are used in the interior foyer, but are applied vertically. Striking as it is, the house was built with economy in mind, and total construction costs were $18,000."

All of Mr. Gropius' posessions are left in the house, which is why these pictures give you the sense of him having just left the room.


More information and pictures:

http://www.historicnewengland.org/