Showing posts with label kjaerholm. Show all posts

Monday, March 25, 2013

Porsgrunn


A marble from the same-titled municipality in south-eastern Norway; shifting in colour from gray to green and blue; and rich in fossils. 

Above Poul Kjærholms PK-61 with this wonderful stone as a top; a limited number of pieces were produced for E. Kold Christensen in the early seventies. Today they are among the most sought-after in his production.

Porsgrunn was also the stone used by Arne Jacobsen for his National Bank in Copenhagen, built 1961-78, and according to some sources, supposedly sucked the quarry dry in the process. 

Tuesday, October 9, 2012

Hamburg Apartment

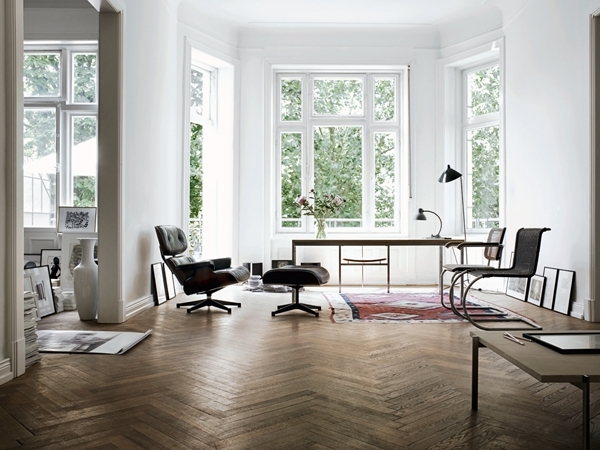
There's nothing baroque about the neo-baroque apartment of ad-man Wolfgang Behnken of Young & Rubicam, shown below. It is rather an almost miesian gallery of good design, with pieces by the Eames, Florence Knoll, Milo Baughman and Mies as well as a fantastic coffee table by George Nakashima. There are also many outstanding lamps: especially those by Serge Mouille and Christian Dell.

The apartment is mostly painted white, with few carpets and textiles, which really puts focus on the design pieces.  I suppose it does, however, require a certain type of person to live in this sort of almost barren atmosphere, but that does not change the fact that it looks stunning. Mr. Behnken also seems to have two livingrooms - perhaps one being the gentleman's room?

The kitchen and bathrooms are also very plain with their white mosaic tiles, and chairs by brit minimalist Jasper Morrison. Notice the construction-site-type lamps above the mirrors, which are actually of a quite beautiful design.


from ELLE DECOR italia


Wednesday, August 31, 2011

A House by Bertel Udsen


On the Danish golden coast overlooking Öresund you will find one beutiful modernist house after the next. Particularly Rungsted seems o have many of these post-war houses, of the kind one rarely sees in Sweden - if ever. Why that is I haven't figured out. Fuel for thought on why Denmark is superior to Sweden in almost every sense, anyway.

This may not be the mos radical or interesting of these houses, but i's pretty nice alright. Though I do feel that the new kitchen island - although quite beautiful and well made, seems rather unfunctional. I am no one for mixing living rooms and kitchens either (unless your name is Seinfeld).


Notice that the end walls are lined with wood paneling on the outside as well as on the inside. The woodwork - including the new kitchen - seems to be oregon pine, if I'm not mistaken.


The house was built in 1966 by architect Bertel Udsen. More on him another time.

Buy it now at Mette Lykken Bolig

Monday, July 25, 2011

Those great-looking benches at the Roskilde Crematory reminded me of a couple of pieces of Danish design finished in blonde wood and tan leather:

A rare Ilse Rix dining set, oak, 60's.

Poul Kjaerholm's très japonais PK 27 lounge chairs and PK66 coffee table, PP Møbler, from 1971.

Kaare Klint's iconic Safari-chairs, here in ash,with a matching slate-top taple; designed 1933; produced by Rud Rasmussen.

An ash Wegner CH?? with the characteristic swivel-back, produced by Carl Hansen & Søn; I'm guessing 50's...

Lastly, these rarer leather-covered versions of Arne Jacobsen's Milano Triennale Grand Prix-winning chairs model 3130. Laminated beech legs; designed in '57; produced by Fritz Hansen.

All these pieces are available from Jackson's.

Thursday, March 24, 2011


Hotelier André Balasz' apartment, with red Poul Kjaerholm PK-31's, on a red rug. Nice. 

Good design never dies, but colours, patterns and sometimes materials do come and go with fashions. Red leather is a material that judged by auction results evidently just isn't that hot right now. It's too bold, too shiny, too vintage car-seat-y. But Mr. Balasz has managed to offset all of this by placing his red - albeit muted red - Kjaerholm reading lounge on a matching red shag carpet, creating a cozy-corner that is both rero and very fresh. The backdrop of the very simple, geometric white bookshelves do their part, of course.


Wednesday, February 23, 2011

Sylt House


Ad-Man Wolfgang Behnken of Young & Rubicam, whose Hamburg apartment I posted here, also owns a retreat on the island Sylt (the German equivalent of St. Tropez, Malibu, Båstad ,or what have you) - equally sparsely decorated with 20th century design icons - such as the Florence Knoll sofas, Serge Mouille lamps, and Hans J. Wegner Cowhorn-chairs along Kjaerholm tables. A rare vintage Jean Prouvé  Standard-chair  and desk is seen on the upper floor of this traditional Friezenhaus, and stacks of books and magazines are  scattered around the floor, whilst photography by superstars such as Annie Leibovitz, Richard Avedon and Helmut Newton are to be found here and there on the floor. I'll never understand it. Looks striking though, even though the palette is quite earthy.


Wednesday, December 22, 2010

Halldor Gunnløgsson's Second Home

It seems as if Danish architect Halldor Gunnløgsson built himself another, even nicer home after this one - and not too long after either. In the same area as well (Denmark's golden coast). Strange.

Great photos too.

Update: The second house was built between 1958-9, when Mr. Gunnløgsson had remarried. He lived here with his wife Lillemor until his death in 1985, and Lillemor may still live there. The astonishing pictures are from what seems to be a great book called Scandinavian Modern Houses. More information on Jakob Halldor Gunnløgsson and this house in particular here.

"The building is erected as a wooden framework between the two end walls. The end walls are made in stone and are white-washed, while the wooden construction is stained in dark shades... The "glass-walls" on this side have two sliding doors, also in glass, which form the entrance to the terrace. The interiors are typical of Gunnløgsson's work: simple materials and very few colours. The ceilings are constructed by means of untreated deal battens. The visible beams are stained in dark shades in the same manner as the supporting timber described above. The interior walls are made of wood and varnished black and have a polished surface. The sliding doors, which separate the main room from the kitchen and the bedroom, are painted in a light grey while the chimney brickwork is treated as the outer walls and white-washed. To keep the simplicity and the minimalist impression even the heating pipes are invisible, embedded in the floor and covered by heat-conducting Swedish marble also, in a light grey tone."

To me, this is quite possibly the perfect house.

Thanks, Derek!


Wednesday, November 10, 2010

Wright Scandinavian Design, November 18


Poul Henningsen PH4, 1932


Frits Henningsen, 1930


Bernt Petersen, 1959


Axel Salto, ca. 1940


Acton Bjørn, ca. 1950


Hans J. Wegner, 1955


Hans J. Wegner, 1960


Bodil Kjær, ca. 1960


Ib Kofod Larsen, ca. 1960


Henrik Armtorp, ca. 1950


Timo Sarpaneva, 1964


Finn Juhl, ca. 1953


Josef Frank, 1940


Ilmari Tapiovaara, 1956


Erik Höglund, ca. 1960


Poul Kjærholm, 1960


Poul Kjærholm, 1971


Johan Petter Johansson, ca. 1930


Poul Nørreklit, ca. 1970