Showing posts with label germany. Show all posts

Tuesday, October 9, 2012

Hamburg Apartment

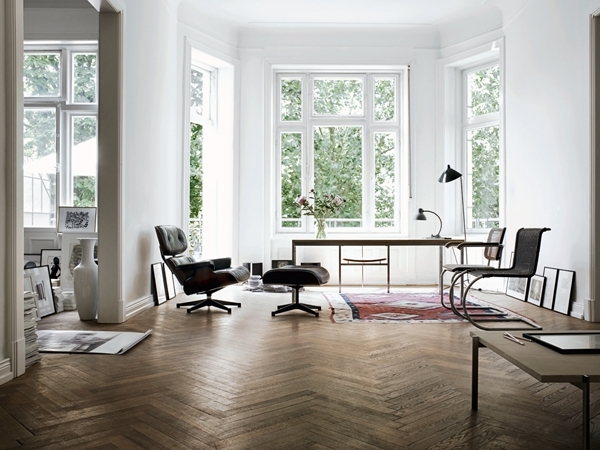
There's nothing baroque about the neo-baroque apartment of ad-man Wolfgang Behnken of Young & Rubicam, shown below. It is rather an almost miesian gallery of good design, with pieces by the Eames, Florence Knoll, Milo Baughman and Mies as well as a fantastic coffee table by George Nakashima. There are also many outstanding lamps: especially those by Serge Mouille and Christian Dell.

The apartment is mostly painted white, with few carpets and textiles, which really puts focus on the design pieces.  I suppose it does, however, require a certain type of person to live in this sort of almost barren atmosphere, but that does not change the fact that it looks stunning. Mr. Behnken also seems to have two livingrooms - perhaps one being the gentleman's room?

The kitchen and bathrooms are also very plain with their white mosaic tiles, and chairs by brit minimalist Jasper Morrison. Notice the construction-site-type lamps above the mirrors, which are actually of a quite beautiful design.


from ELLE DECOR italia


Monday, January 2, 2012

Happy new year!


/from Berlin

Wednesday, February 23, 2011

Sylt House


Ad-Man Wolfgang Behnken of Young & Rubicam, whose Hamburg apartment I posted here, also owns a retreat on the island Sylt (the German equivalent of St. Tropez, Malibu, Båstad ,or what have you) - equally sparsely decorated with 20th century design icons - such as the Florence Knoll sofas, Serge Mouille lamps, and Hans J. Wegner Cowhorn-chairs along Kjaerholm tables. A rare vintage Jean Prouvé  Standard-chair  and desk is seen on the upper floor of this traditional Friezenhaus, and stacks of books and magazines are  scattered around the floor, whilst photography by superstars such as Annie Leibovitz, Richard Avedon and Helmut Newton are to be found here and there on the floor. I'll never understand it. Looks striking though, even though the palette is quite earthy.


Wednesday, December 22, 2010

Matthias Hoch - Silver Tower

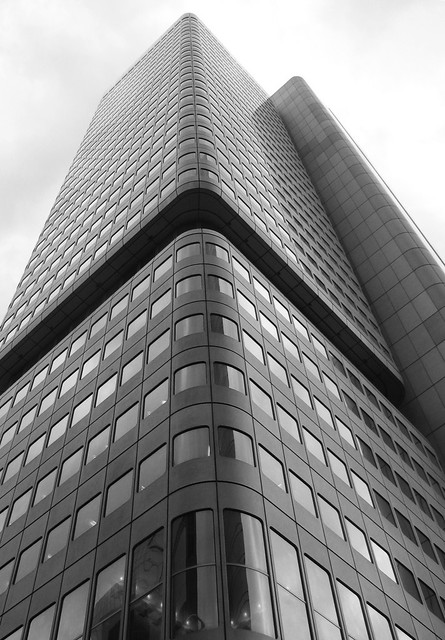
Today is the last day at Galerie Nordenhake Stockholm (Hudiksvallsgatan 8, open until 6) to see Matthias Hoch pictures of the hollow Silver Tower in Frankfurt. The now-defunct Dresdner Bank had famous typographer and designer Otl Aicher together with ABB achitects draw the building - and everything in it - and when it opened in 1978 as the bank's headquarters it stood as the talest building in Germany.

The building's name comes from the aluminum façade it carries. The design is meticulous in every detail - all shapes and objects - including  desks, lightswitches and various buttons, windows and even the floorplan, are shaped as as rounded rectangles. The building must have been immensely expensive to build - ammenities to staff included a pool on the 32nd story, and a conference room secure from wiretapping, with an amazing light installation over it's rounded- edge squared table (see above). Ken Adam, set designer famous from cold-war thrillers such as a number of James Bond flicks, as well as Dr. Strangelove, could not have designed a better set for this paranoid  reality-supersedes-fiction aspect of corporate architecture during the cold war.

But alas, Matthias Hoch is not an architectural photographer per se. The architecture only serves as a backdrop to his socially investigative photography where banal pictures of stacked late-seventies chairs, or a perfectly designed but dusty control panel of unknown use, reveals a lost age - but also a preperation for a new dawn. In early 2009 the Commerzbank took over the Dresdner bank, but since they already have their own headquarters in a later, taller building by Norrman Foster, and because a sale in the midst of the financial crisis was deemed impossible, the building is under renovation by russian workers for future leasing to the Deutsche Bahn. It was during this period that Matthias Hoch had full access to the building, and even though the new owners are opting for  a certificate of the Deutsche Gesellschaft für Nachhaltiges Bauen - approval that the renovation was carried out with the utmost respect for the original design, it is unknown whether the blue and red late-seventies chairs will remain, as well as many of the other designs specifically made for thebuilding.


More information at Galerie Nordenhake.


Archival photos of the Silver Tower:



Friday, December 3, 2010

Richard Neutra in Europe - Rang Haus


Neutra-Haus-Rang-8673.jpg
Neutra-Haus-Rang-8845.jpg

Neutra-Haus-Rang-8898.jpg

Neutra-Haus-Rang-8904.jpg

Neutra-Haus-Rang-8746.jpg
Neutra-Haus-Rang-8765.jpg

Neutra-Haus-Rang-8786.jpg

These photos are from Iwaan Baan's series of houses built by Neutra in Europe between 1960-1970, which was showing at the MARTa Herford Museum, Herford, Germany this summer, and the Swiss Architecture Museum in Basel this fall.

Richard Neutra's post-war creations in Europe are lesser known than their counterparts in California, but no less fantastic. The house above was built in 1961 in the outskirts of Königstein for a professor at the University of Frankfurt.

In this case, pictures say more than a 1000 words, and Iwaan Baan's photgraphy really makes you feel as if you were standing right there, in the middle of this amazing house.

Man, I wish that was my office in the last picture.


Buy the book here.

Wednesday, November 10, 2010

Gropius Residence


These amazing pictures of the home of Walter Gropius in Lincoln, Massachusetts, are from the photo-book Handcrafted Modern by Leslie Williamson. The house was built in 1938 and remained his home until his death in 1969. It is declared a National Historic Landmark and is now owned by Historic New England and open to the public.

From Wikipedia:

"Set amid fields, forests, and farmhouses, the Gropius House mixes up the traditional materials of New England architecture (wood, brick, and fieldstone) with industrial materials such as glass block, acoustical plaster, and chrome banisters. The house structure consists of a traditional New England post and beam wooden frame, sheathed with white painted tongue and grove vertical siding. Traditional clapboards are used in the interior foyer, but are applied vertically. Striking as it is, the house was built with economy in mind, and total construction costs were $18,000."

All of Mr. Gropius' posessions are left in the house, which is why these pictures give you the sense of him having just left the room.


More information and pictures:

http://www.historicnewengland.org/

Sunday, September 12, 2010

Beige Bravoure Part I: Allianz-Hochhaus


The Allianz-Hochhaus on Joachimsthaler Strasse, near Kurfürstendamm, Berlin. Designed in 1955 by Alfred Gunzenhausen and Paul Schwebes.

One of my favourite buildings, and one of the finest examples of German mid-century modernism. At first, the strict geometric travertine façade is reminiscent of the nazi-klassizismus of the 30's and 40's, but in the end, this is something different. The wriggled long wing, the organic shaped staircase and storefront, as well as the pillars that look like the work of Stig Lindberg. It is no wonder this was one of the most appreciated buildings of the Nachkriegzeit.


first two photos by BEROLINO

Monday, September 6, 2010

Tischventilatoren, Three Generations

Peter Behrens, AEG, 1908

Reinhold Weiss, Braun, 1961

Black + Blum