Showing posts with label norway. Show all posts

Monday, March 25, 2013

Porsgrunn


A marble from the same-titled municipality in south-eastern Norway; shifting in colour from gray to green and blue; and rich in fossils. 

Above Poul Kjærholms PK-61 with this wonderful stone as a top; a limited number of pieces were produced for E. Kold Christensen in the early seventies. Today they are among the most sought-after in his production.

Porsgrunn was also the stone used by Arne Jacobsen for his National Bank in Copenhagen, built 1961-78, and according to some sources, supposedly sucked the quarry dry in the process. 

Sunday, February 27, 2011

Father and Son Grung, Part II: Geir Grung


Geir Grung (1926-1989) followed in his father's footsteps and became an architect. He studied alongside Sverre Fehn, under the influential Arne Korsmo, and the three alongside Christian Norberg-Schulz, Håkon Mejlva, and P.A.M. Mellbye founded PAGON (Progressive Architects Group Oslo Norway) in 1950, an influential think tank that helped spur creativity throughout Norway's architectural landscape, bringing continuation to the pre-war functionalist ideals and shaping them into architecture for a new age. Sverre Fehn and Geir Grung would work together several times over the coming years, both shaping the finest work of post-war modernism from Norway.
Above and below we see Geir Grung's own house, Villa Jongskollen. The building lies upon some great Norwegian mountain, overlooking firs and fjords, like a nordic Farnsworth house. The idea of a raised living room, enabling the firt class view, is as clever as the rest of the house's planning. It is surely one of he most spectacular villas ever built.


More information on Geir Grung can be found in the Norwegian National Museum's exhibition on post-war Norwegian architecture. Or in this book.

Økern Aldershjem (retirement home in Økern), a collaboration between Geir Grung and Sverre Fehn in 1955 that received the A.C. Houen Foundation diploma.
 

An ineresting residential building on President Harbitz gate 21, Oslo, 1967. Notice the large windows, generous balcoies and car park.

The elecrical powerplant in Røldal/Suldal, by many regarded as his magnus opus. Now converted into a hotel, see below.

It has a leaf gold fireplace...


Thursday, December 2, 2010

Father and Son Grung


When it comes to design and architecture, Norway's contribution tends to be downplayed - something which I can find no good reason for. This is a shame, but below you will find examples of great norwegian architecture by father and son Grung.

LEIF GRUNG

Leif Kuhnle Grung, born 1894, was the pioneer of functionalism in his native Bergen, Norway. Having studied in Stockholm he was heavily inspired by Erik Gunnar Asplund, but also by Frank Lloyd Wright and the Bauhaus. Being the champion of modern architecture in Bergen he became both heavily criticised and highly respected. Kalmarhuset, perhaps his most striking, almost expressionistic, work in Bergen - built from white concrete and dark-red brick, received the following statement from Bergen's most important pre-modernist architect Fredrik Konow Lund: the so-called Kalmarhuset is a school-example of what not to build in a culture-village like Bergen".
In 1945, shortly after the war, Leif Grung was accused of conspiring with the Germans, and was thus expelled from the Bergen Architectural Association. Leif Kuhnle, who was described as having  "a remarkable personality with a distinctive artistic nerve" was devastated, and commited suicide.

A few days later, the first prisoners of war returned from Germany, who testified that not only was he falsely accused, but that he had been an intermediary for the escape routes to England, as well as a saboteur of German building plans.

In 1949 he was awarded the Houens Foundations Prize for Good Architecture posthumously for his Blaauwgården building.

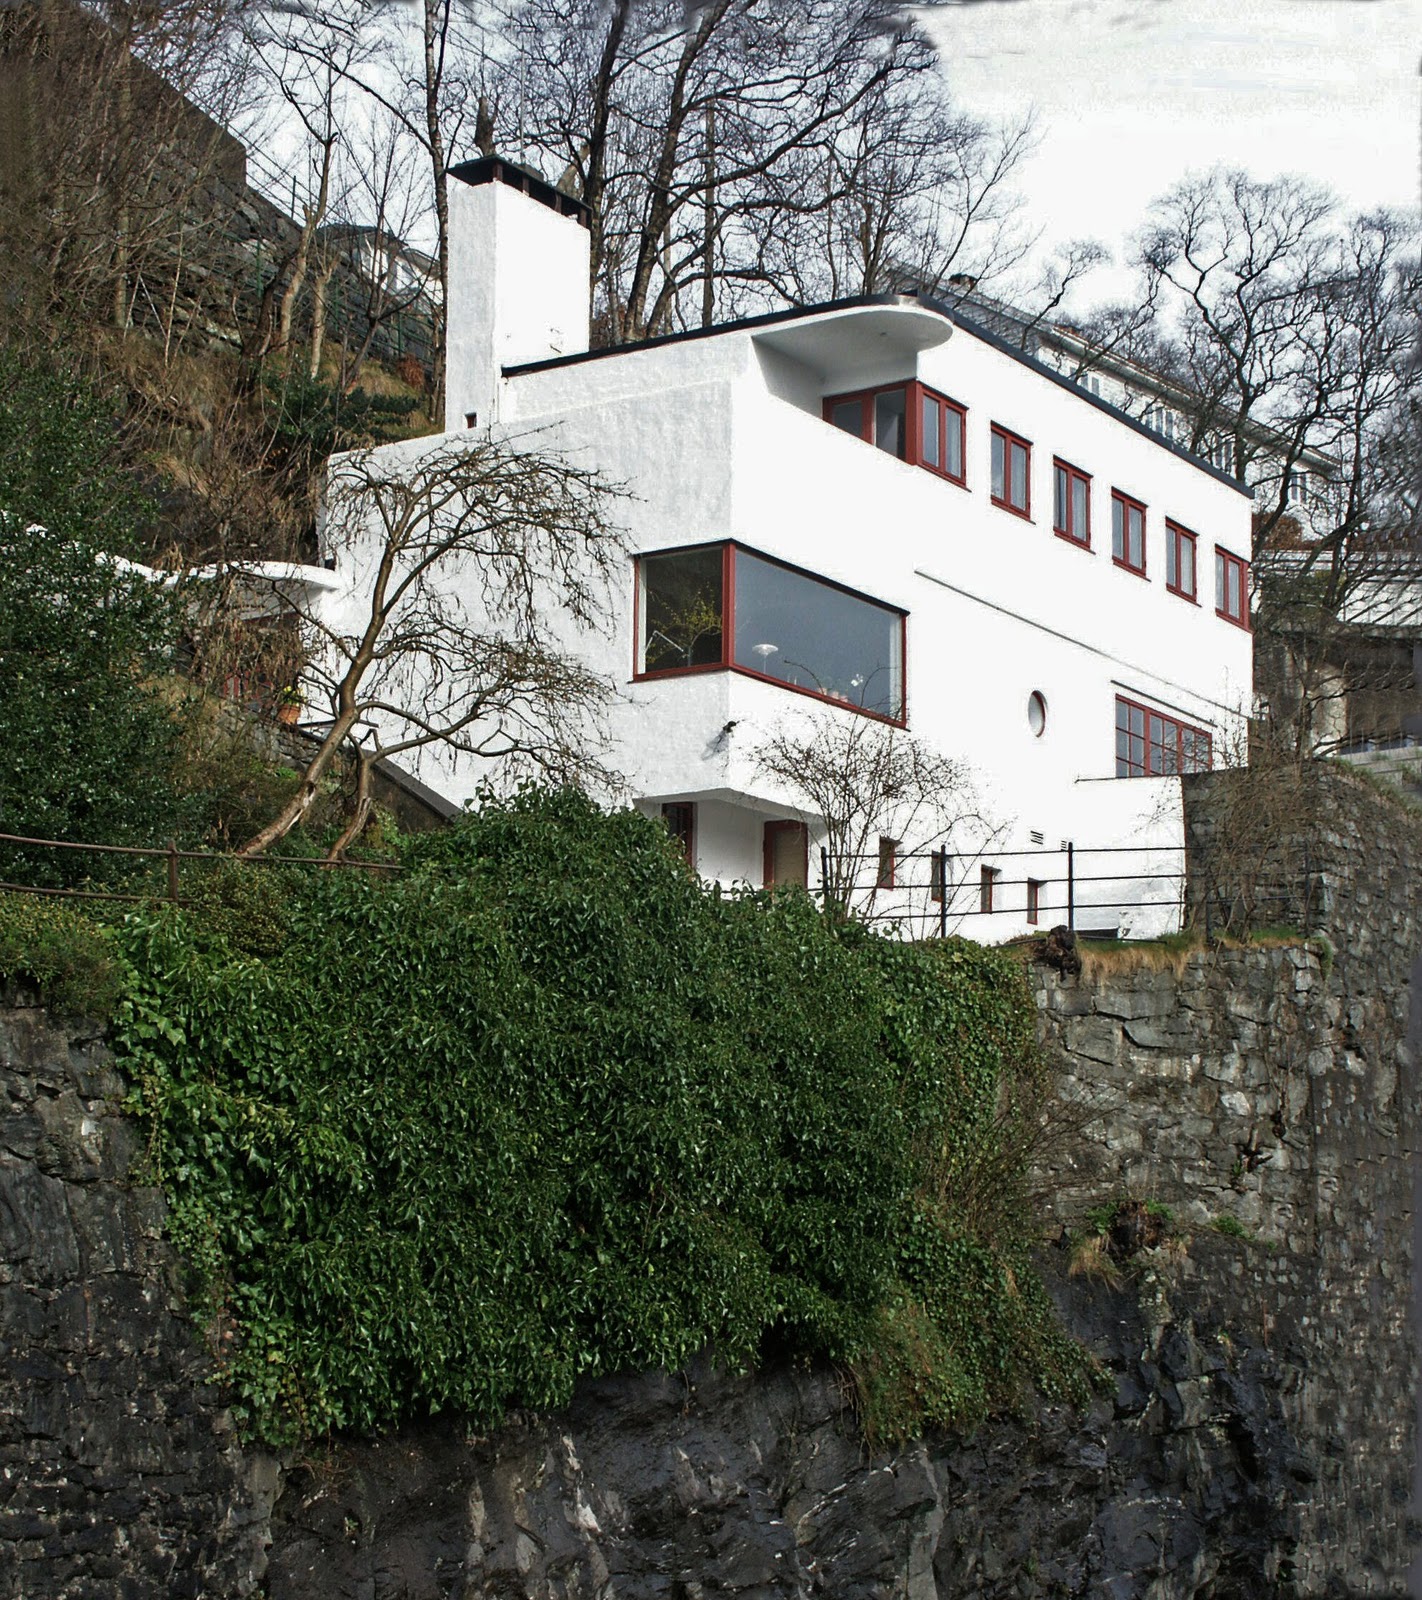
Villa Lau-Eide, 1935


(photo by Klaas Vermaas)
 Kalmarhuset, 1936.

(Photo by Thorir Vidar/panografi.com )

Blaauwgården, 1936. The building is aesthetically divided into two wings to represent its functions: offices on the left - storage to the right. The building also incorporates elements of traditional dock architecture in Bergen.


(Photo by Thorir Vidar/panografi.com )


Sources and further information:


To be continued.

Wednesday, August 25, 2010

Hotell Astoria, Trondheim


Verner Panton, 1960. The "Topan"-lamp was designed for this hotel. And like his former boss Arne Jacobsen's SAS-hotel in Copenhagen this Gesamtkunstwerk was also destroyed.

Via fine ting og sjokolade