Showing posts with label gunnlogsson. Show all posts

Thursday, July 28, 2011

Let's Drive Through Copenhagen!

...and take pictures!

Henning Larsen's Ferring centre, 1998-2002, with aditions being built now.

 Yes, that's a beer can he's holding.


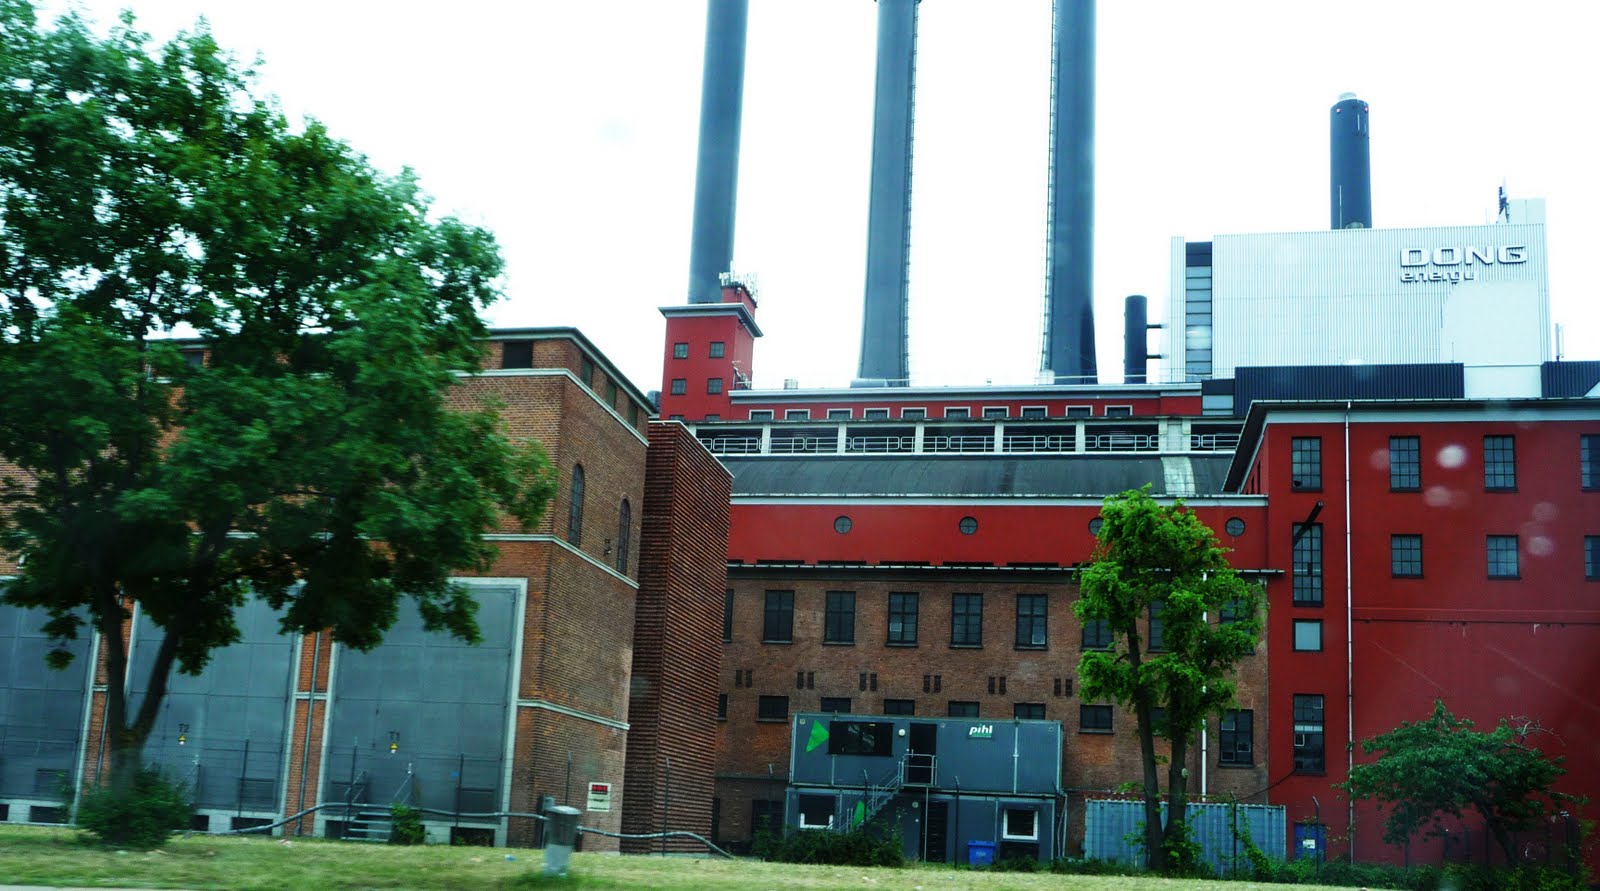
Facory complexes are beautiful, aren't they?


 This hotel caught my eye because of the quite beautiful brickwork on it's side. Interesting 'take' on curtain wall construction for the 21st century.
"Den Sorte Diamant" - "the Black Diamond", Schmidt Hammer Lassen, 1999

Next to it was this really interesting building:


That's a greenish marble, anddetails of copper. Awesome.


 Good architecture.
 Danmarks Nationalbank and the architectural pride of Copenhagen. Arne Jacobsen, 1961-78

 Nice bridge and...


 ...the Foreign Ministry, by Halldor Gunnløgsson, 1977-80


 Functionalised building.

 Great funkis.
More great funkis at Englandsvej/Peder Lykkes Vej, Amager.
And great attic-apartments!

Wednesday, December 22, 2010

Halldor Gunnløgsson's Second Home

It seems as if Danish architect Halldor Gunnløgsson built himself another, even nicer home after this one - and not too long after either. In the same area as well (Denmark's golden coast). Strange.

Great photos too.

Update: The second house was built between 1958-9, when Mr. Gunnløgsson had remarried. He lived here with his wife Lillemor until his death in 1985, and Lillemor may still live there. The astonishing pictures are from what seems to be a great book called Scandinavian Modern Houses. More information on Jakob Halldor Gunnløgsson and this house in particular here.

"The building is erected as a wooden framework between the two end walls. The end walls are made in stone and are white-washed, while the wooden construction is stained in dark shades... The "glass-walls" on this side have two sliding doors, also in glass, which form the entrance to the terrace. The interiors are typical of Gunnløgsson's work: simple materials and very few colours. The ceilings are constructed by means of untreated deal battens. The visible beams are stained in dark shades in the same manner as the supporting timber described above. The interior walls are made of wood and varnished black and have a polished surface. The sliding doors, which separate the main room from the kitchen and the bedroom, are painted in a light grey while the chimney brickwork is treated as the outer walls and white-washed. To keep the simplicity and the minimalist impression even the heating pipes are invisible, embedded in the floor and covered by heat-conducting Swedish marble also, in a light grey tone."

To me, this is quite possibly the perfect house.

Thanks, Derek!


Friday, July 9, 2010

Home of Halldor Gunnløgsson

Sliding glass doors, low profile, large living room (5 x 14 m) - the home built by architect Halldor Gunnløgsson is obviously inspired by the developments in American architecture. The carpet collection is noteworthy as well: great kelims mixing seamlessly with modern scandinavian rölakan.


from Rävjägarn