Showing posts with label brick. Show all posts

Sunday, November 13, 2011

Anymous Architecture: Villa by Kystvejen


There are alot of solid good houses, immaculate in materials and execution, that will never make it to the design and architecture literature. L'ESPRIT NOUVEAU exists to present these anonymous objects of design alongside their more famous dito. Below you'll find one of these works of architecture that have been forgotten or probably never acknwledged in the first place. The pictures (by Mikael Strange -nothing wrong with them) come from a run-of-the-mill interior magazine article that focuses more on the boring and semi-chic owner-couple and their uninspiring collection of white shite that clutters the beautiful structure that an architect named Ole Henriksen gave birth to just north of Copenhagen, sometime on the sixties. That house is of course the true star of the article, and it is a shame that not more focus is layed upon it - or what's left of it. No floorplan. And while the owner-couple makes alot of talk of staying true to the original spirit of the house - they always do - walls have aparetly been moved, floors replaced and *surprise, surprise* a new kitchen has been installed. The best thing about the interiors of the house is not surprisingly the part that is untouched by the new owners:


The entrance, an architectural space in it's own right as was often the case with these villas of the sixties. Greenlandish marble and oregon pine, and black metal fixtures. Ole Henriksen knew what he was doing, all right.


Thursday, July 28, 2011

Let's Drive Through Copenhagen!

...and take pictures!

Henning Larsen's Ferring centre, 1998-2002, with aditions being built now.

 Yes, that's a beer can he's holding.


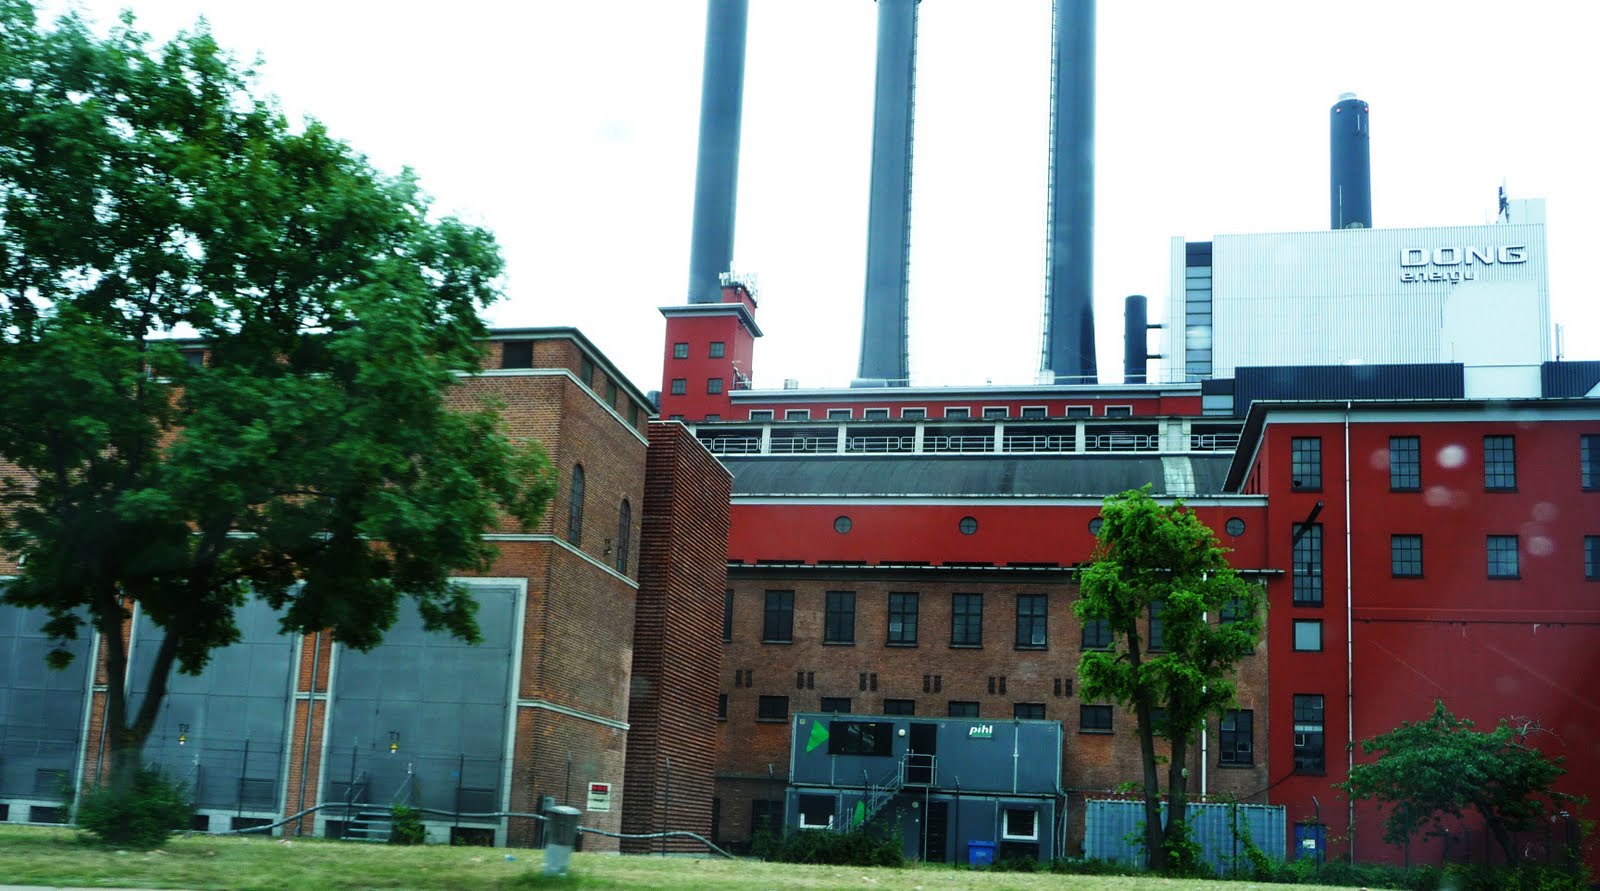
Facory complexes are beautiful, aren't they?


 This hotel caught my eye because of the quite beautiful brickwork on it's side. Interesting 'take' on curtain wall construction for the 21st century.
"Den Sorte Diamant" - "the Black Diamond", Schmidt Hammer Lassen, 1999

Next to it was this really interesting building:


That's a greenish marble, anddetails of copper. Awesome.


 Good architecture.
 Danmarks Nationalbank and the architectural pride of Copenhagen. Arne Jacobsen, 1961-78

 Nice bridge and...


 ...the Foreign Ministry, by Halldor Gunnløgsson, 1977-80


 Functionalised building.

 Great funkis.
More great funkis at Englandsvej/Peder Lykkes Vej, Amager.
And great attic-apartments!

Thursday, July 21, 2011

Roskilde Krematorium


Today I drove down to  Roskilde to pick up some interesting and rare Wegner chairs I had bought (but more on them later). I went by the crematory, a stunningly simple exhibiton of roman brick, bronze and copper, and oak and leather on the inside, created by a young Henning Larsen in 1963. The three buildings surround an intimate courtyard, and is flanked by a beautiful graveyard. The asymetric shape of the chapel hall does bring to mind Sigurd Lewerentz 1925 Chapel of the Resurrection, interestingly enough. I take it that even then architects were inspired by the strange neo-classicism of Skogskyrkogården.

My pictures weren't very good, so you'll have to do with these nice vintage ones:


Saturday, May 28, 2011


With the hills, vegetation and baroque church this certainly looks like Rome, doesn't it? Great looking space that seems to be a later addition to a brick building. The large terrace, and seating area suggests that this is a hotel. Notice the Gae Aulenti lamps and Timo Sarpaneva ashtrays. And the jute-rug, which I adore. I keep on coming back to this picture. Great architecture is what it is.

Who knows more about this place?

Sunday, February 6, 2011

Statens normalskola


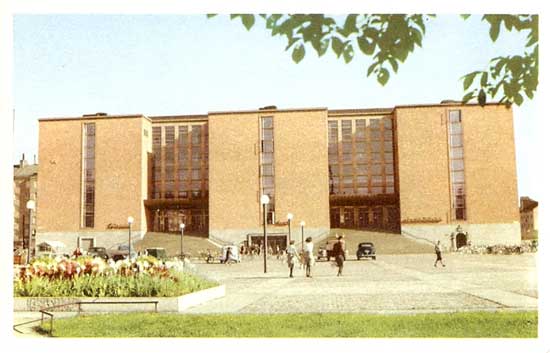
Statens normalskola. The State's Normal-School.

Whatever that means.

The hour is late for you, dear old neighbour. And while it may be summer in this picture, you are at the dawn of your life. A much too short life, for you are only 62 years old. You could have lasted hundreds of years - your (then famous, now but forgotten) maker (Poul Hedqvist), chose his materials carefully: only the best of yellow brick, wood and marble would do. Now I do not know if you will see your sixty-third year. And for what? Shiny (not for long) red plastic and sub-par Stalinist housing projects? Fools, they are! Commiting the same mistakes again and again, not ever learning from history.

But we'll come back to you later to say our formal goodbye's.

I wonder if they'll be tearing down SandellSandberg's houses in 50 years?

more on Kungliga Musikhögskolan here.

Friday, December 3, 2010

Richard Neutra in Europe - Rang Haus


Neutra-Haus-Rang-8673.jpg
Neutra-Haus-Rang-8845.jpg

Neutra-Haus-Rang-8898.jpg

Neutra-Haus-Rang-8904.jpg

Neutra-Haus-Rang-8746.jpg
Neutra-Haus-Rang-8765.jpg

Neutra-Haus-Rang-8786.jpg

These photos are from Iwaan Baan's series of houses built by Neutra in Europe between 1960-1970, which was showing at the MARTa Herford Museum, Herford, Germany this summer, and the Swiss Architecture Museum in Basel this fall.

Richard Neutra's post-war creations in Europe are lesser known than their counterparts in California, but no less fantastic. The house above was built in 1961 in the outskirts of Königstein for a professor at the University of Frankfurt.

In this case, pictures say more than a 1000 words, and Iwaan Baan's photgraphy really makes you feel as if you were standing right there, in the middle of this amazing house.

Man, I wish that was my office in the last picture.


Buy the book here.

Thursday, December 2, 2010

Father and Son Grung


When it comes to design and architecture, Norway's contribution tends to be downplayed - something which I can find no good reason for. This is a shame, but below you will find examples of great norwegian architecture by father and son Grung.

LEIF GRUNG

Leif Kuhnle Grung, born 1894, was the pioneer of functionalism in his native Bergen, Norway. Having studied in Stockholm he was heavily inspired by Erik Gunnar Asplund, but also by Frank Lloyd Wright and the Bauhaus. Being the champion of modern architecture in Bergen he became both heavily criticised and highly respected. Kalmarhuset, perhaps his most striking, almost expressionistic, work in Bergen - built from white concrete and dark-red brick, received the following statement from Bergen's most important pre-modernist architect Fredrik Konow Lund: the so-called Kalmarhuset is a school-example of what not to build in a culture-village like Bergen".
In 1945, shortly after the war, Leif Grung was accused of conspiring with the Germans, and was thus expelled from the Bergen Architectural Association. Leif Kuhnle, who was described as having  "a remarkable personality with a distinctive artistic nerve" was devastated, and commited suicide.

A few days later, the first prisoners of war returned from Germany, who testified that not only was he falsely accused, but that he had been an intermediary for the escape routes to England, as well as a saboteur of German building plans.

In 1949 he was awarded the Houens Foundations Prize for Good Architecture posthumously for his Blaauwgården building.

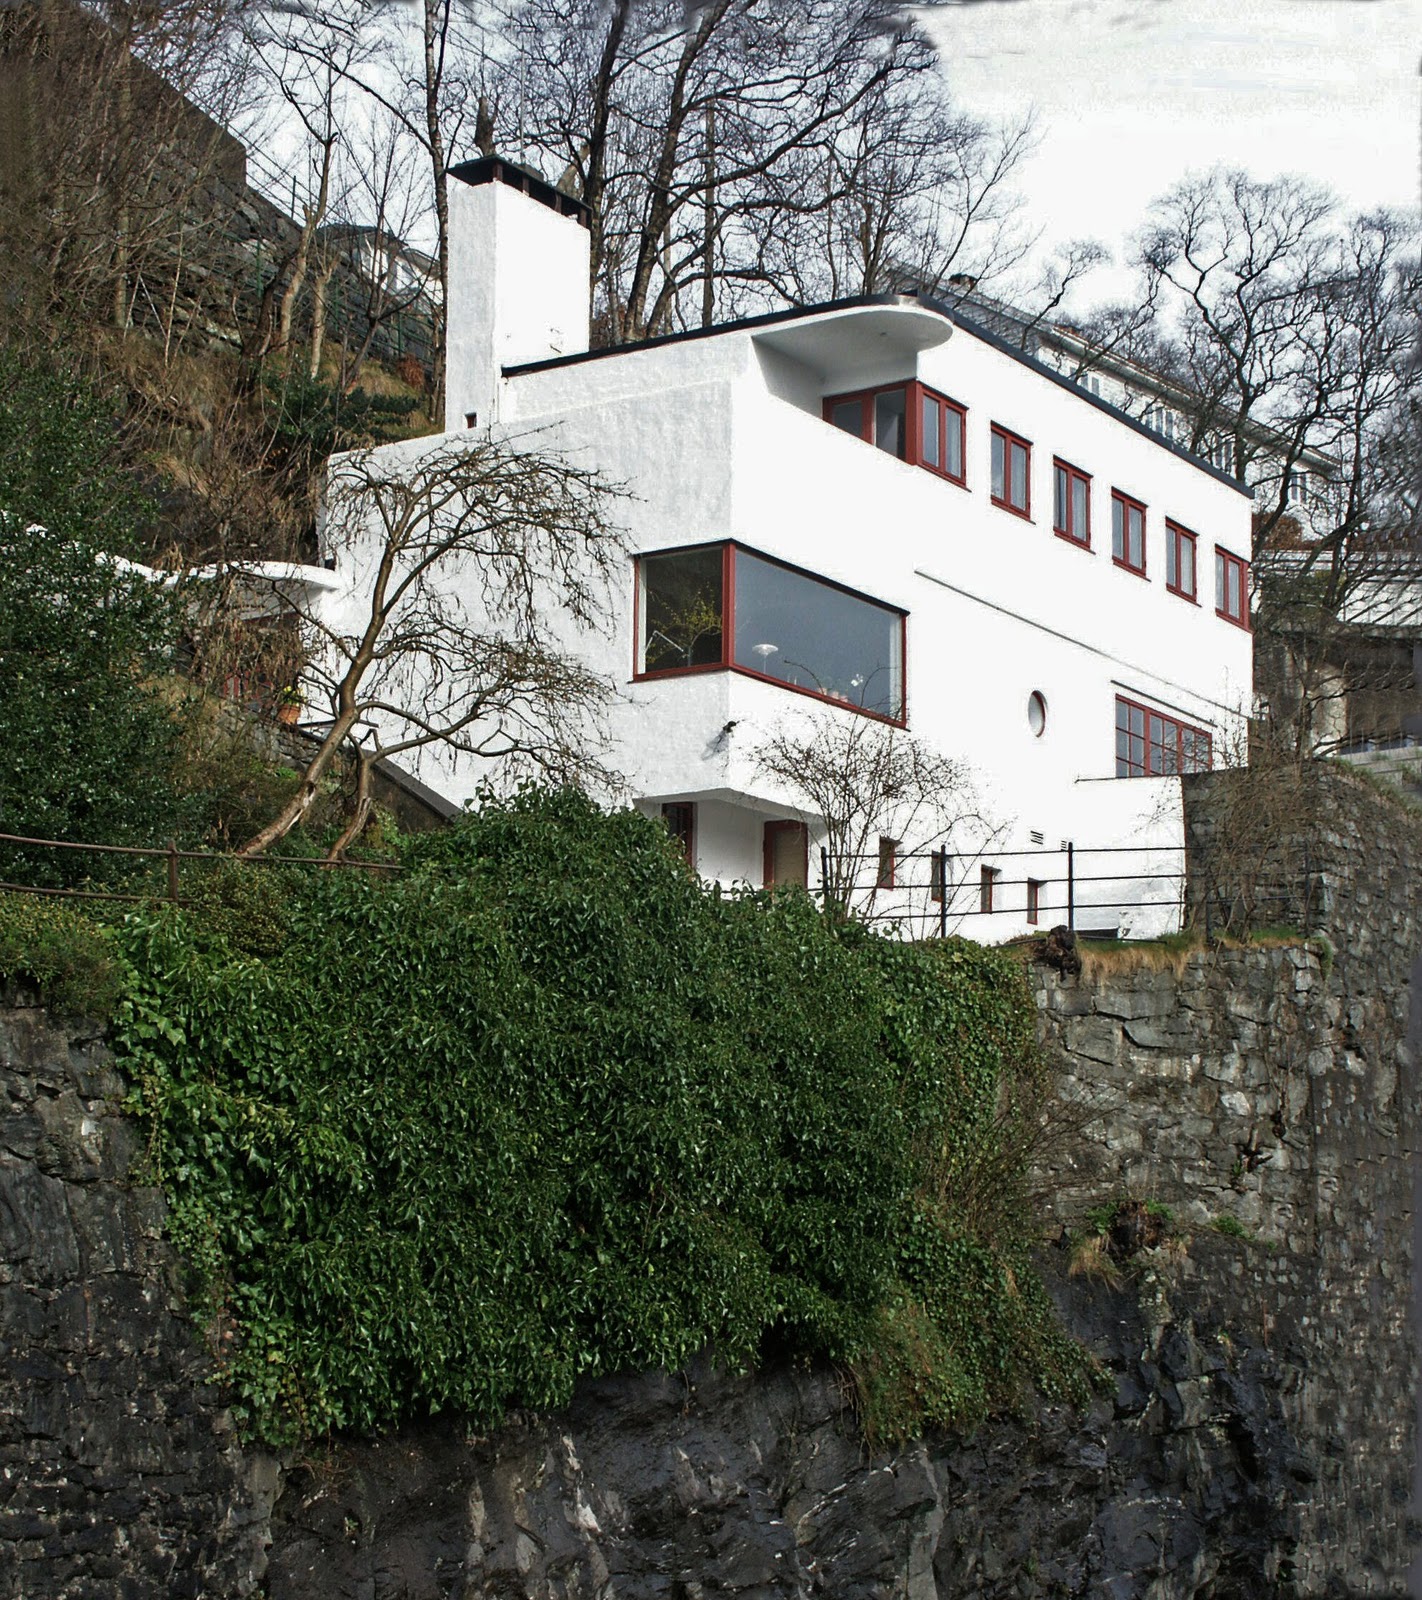
Villa Lau-Eide, 1935


(photo by Klaas Vermaas)
 Kalmarhuset, 1936.

(Photo by Thorir Vidar/panografi.com )

Blaauwgården, 1936. The building is aesthetically divided into two wings to represent its functions: offices on the left - storage to the right. The building also incorporates elements of traditional dock architecture in Bergen.


(Photo by Thorir Vidar/panografi.com )


Sources and further information:


To be continued.

Tuesday, October 19, 2010

Medborgarhuset /Civic Centre


In 1930 the city of Stockholm arranged an architectural competition on the building of a new civic centre at the heart of the Södermalm borough. The building needed to contain auditoriums, a library, a gymnasium, a concert hall, a theatre and a public bath. The winning architect Karl Maritn Westerberg came up with a late neoclassical building composed of three volumes - thereby allowing light to reach the core of the massive construction. Building started 1936 - a time when functionalist ideals had started to dominate the architectural climate, and thus all overtly classical decorations were removed. Yet the house is not 100 percent swedish funkis either, but instead, the long rows of windows bring to mind factories in wake of Peter Behrens and German expressionism. Construction finished in 1939.

The pictures below show to some extent not only the fine crafstmanship put into details, but also the massive volume of some of the bulding's halls.


Unfortunately, this place doesn't look as good as it does in the pictures any longer.